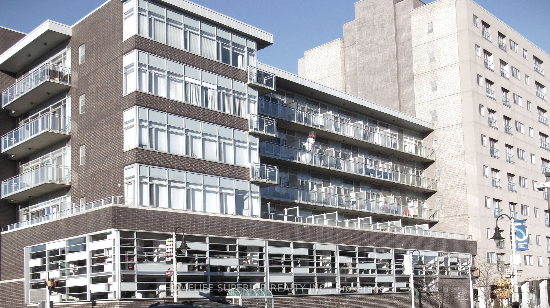
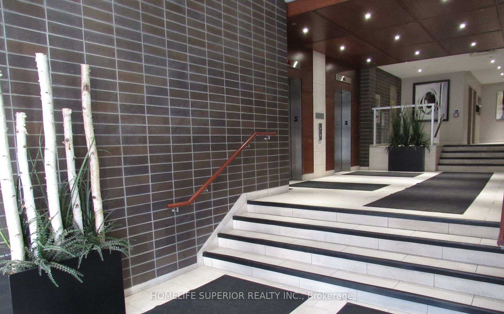
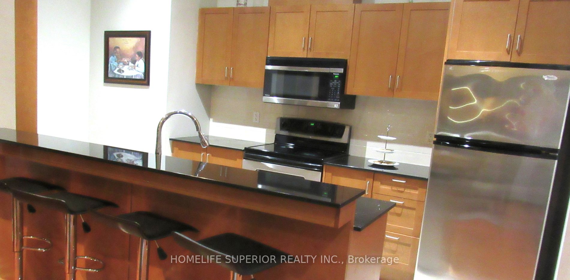
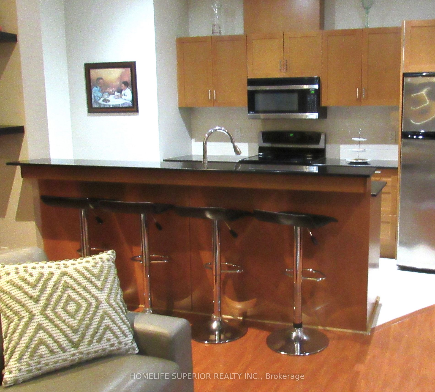
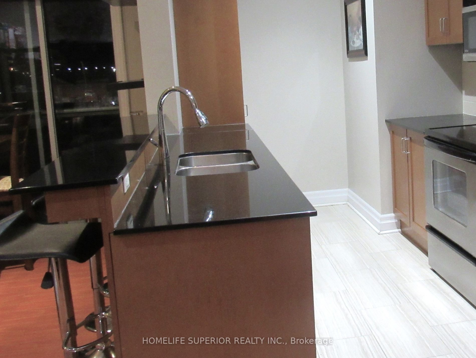
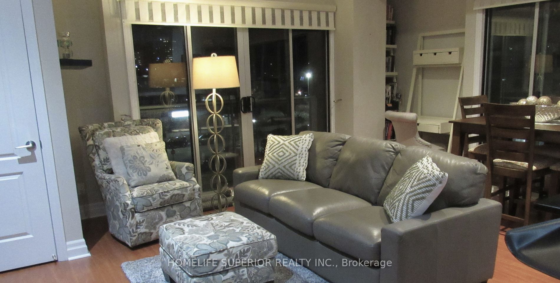
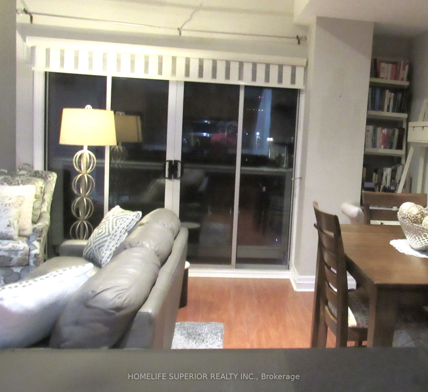
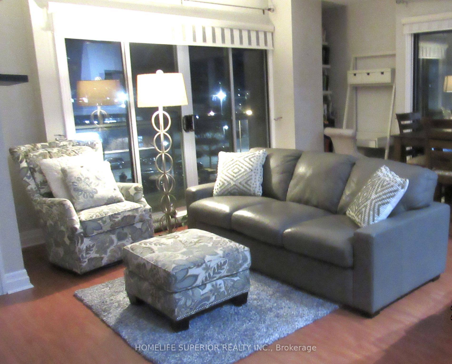
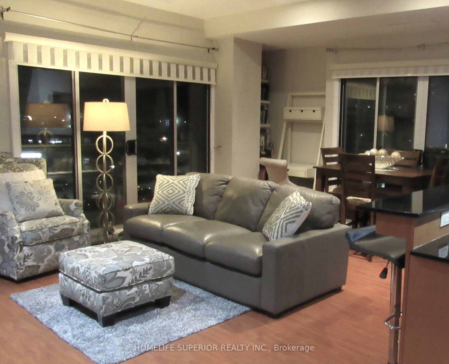
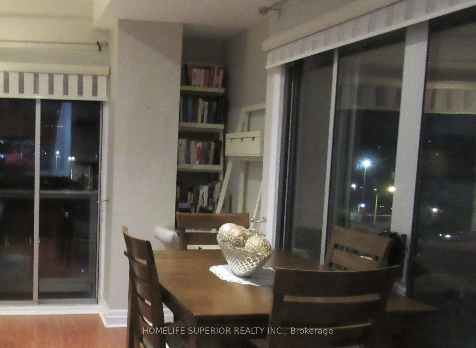
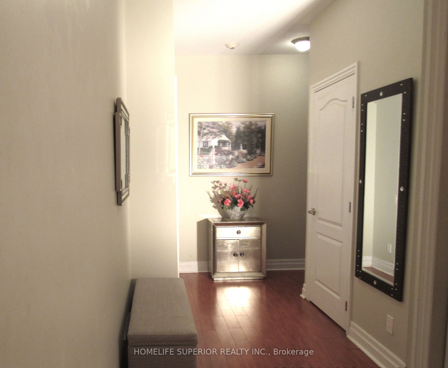
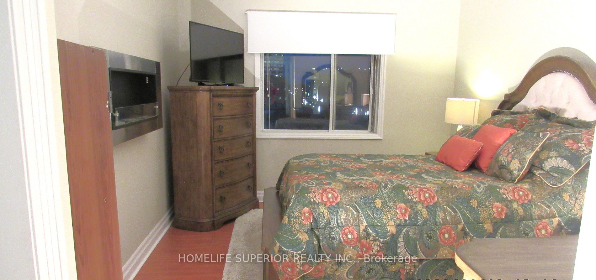
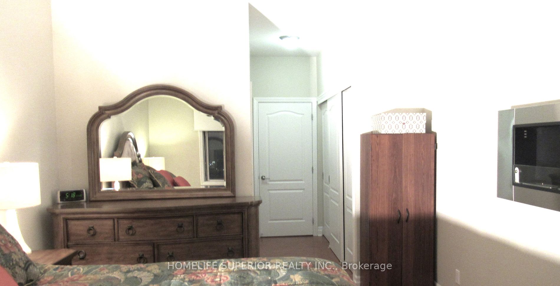
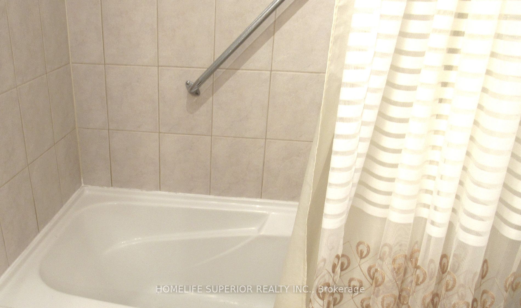
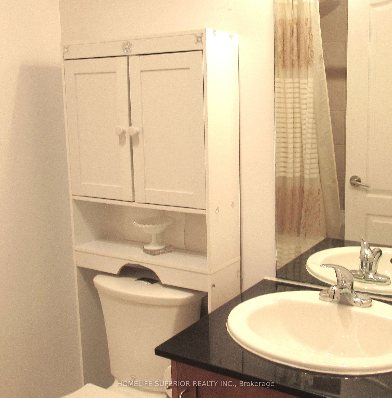
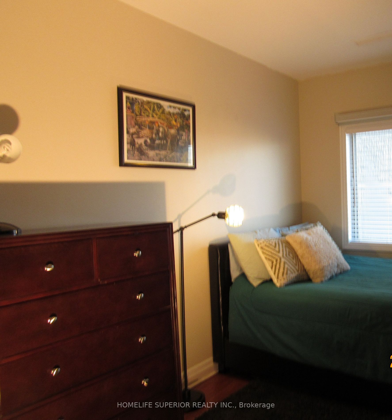
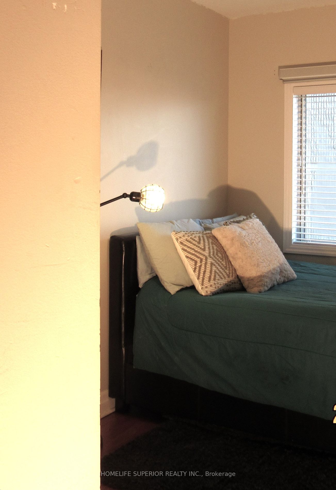
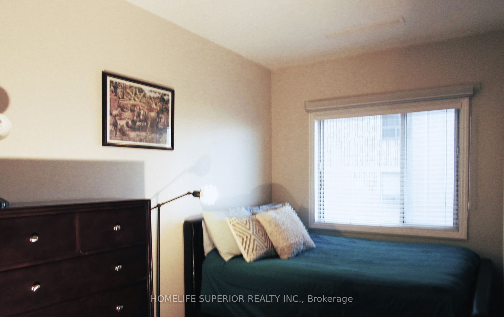
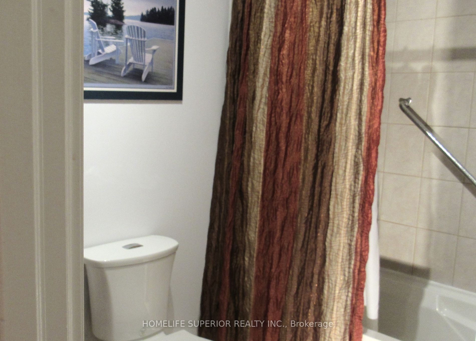
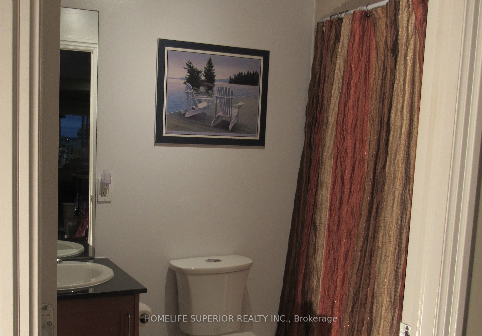
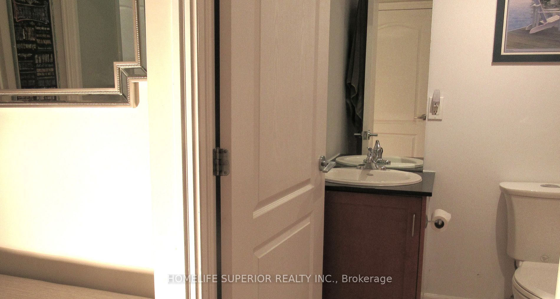
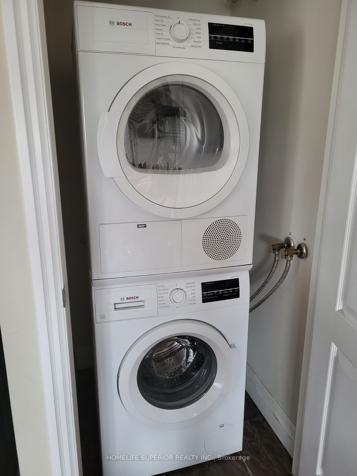
Gorgeous Modern Corner Unit in Central Oshawa! Bright Spacious 2 Bdrm Condo Features 9 Foot Ceilings, kitchen W/Granite Counters, Breakfast Bar & S/S Appliances Lr//Dr W/2 Large Sliding Door Juliette Balconies with Northeast Exposure! Hardwood Flooring Throughout. Large master w/4 Pc Ensuite & Larg...e Closet. Very spacious. 2nd Bedroom W/Large Closet and 4Pc. Main Bath. Walk to Downtown. Amentias Incl. Uoit, Transit, Shopping, Restaurants & GM Centre. **** Extras **** Move In Ready! Inc. Fridge, Stove B/I Dishwasher, B/I Microwave, Washer/Dryer Combo One Parking Spot, Locker
Full Property Details
Interior
Bedrooms
2
Total Bedrooms
2
Washrooms
2
Square Footage
1000-1199 sqft
Basement
None
Heating Source
Gas
Heating Fuel
Forced Air
Air Conditioning
Central Air
Family Room
No
Kitchens
1
Total Kitchens
1
Fireplace Features
No
Bedrooms
2
Total Bedrooms
2
Washrooms
2
Square Footage
1000-1199 sqft
Basement
None
Heating Source
Gas
Heating Fuel
Forced Air
Air Conditioning
Central Air
Family Room
No
Kitchens
1
Total Kitchens
1
Fireplace Features
No
Exterior
Driveway
Underground
Parking Spaces
1
Total Parking Spaces
1.00
Parking Description
Underground
Garage Spaces
1
Balcony
Juliette
Driveway
Underground
Parking Spaces
1
Total Parking Spaces
1.00
Parking Description
Underground
Garage Spaces
1
Balcony
Juliette
Building Description
Style
Apartment
Home Type
Condo
Subtype
Condo Apartment
Property Orientation
North East
Exterior Finish
Brick Front
Possession Date
No Data
Locker
Exclusive
Style
Apartment
Home Type
Condo
Subtype
Condo Apartment
Property Orientation
North East
Exterior Finish
Brick Front
Possession Date
No Data
Locker
Exclusive
Community
Community
O'Neill
Community
O'Neill
Taxes & Fees
Taxes
$2,601.93 /yr
Tax Year
2023
Maintenance Fee
$763/mo
Parking
Included
Building Insurance
Included
Taxes
$2,601.93 /yr
Tax Year
2023
Maintenance Fee
$763/mo
Parking
Included
Building Insurance
Included
Other
Pets
Restricted
Pets
Restricted
Room Types
Bathroom
4 Pc Ensuite, Granite Counters, Soaking Tub
Dimensions 7.58 x 4.92 feet
37.29 sqft
Bathroom
4 Pc Bath, Granite Counters, Soaking Tub
Dimensions 8.4 x 3.28 feet
27.55 sqft
Bedroom 2
Hardwood Floor, Large Window, Large Closet
Dimensions 7.58 x 4.92 feet
37.29 sqft
Dining Room
Combined w/Living, Hardwood Floor, Large Closet
Dimensions 17.16 x 14.04 feet
240.93 sqft
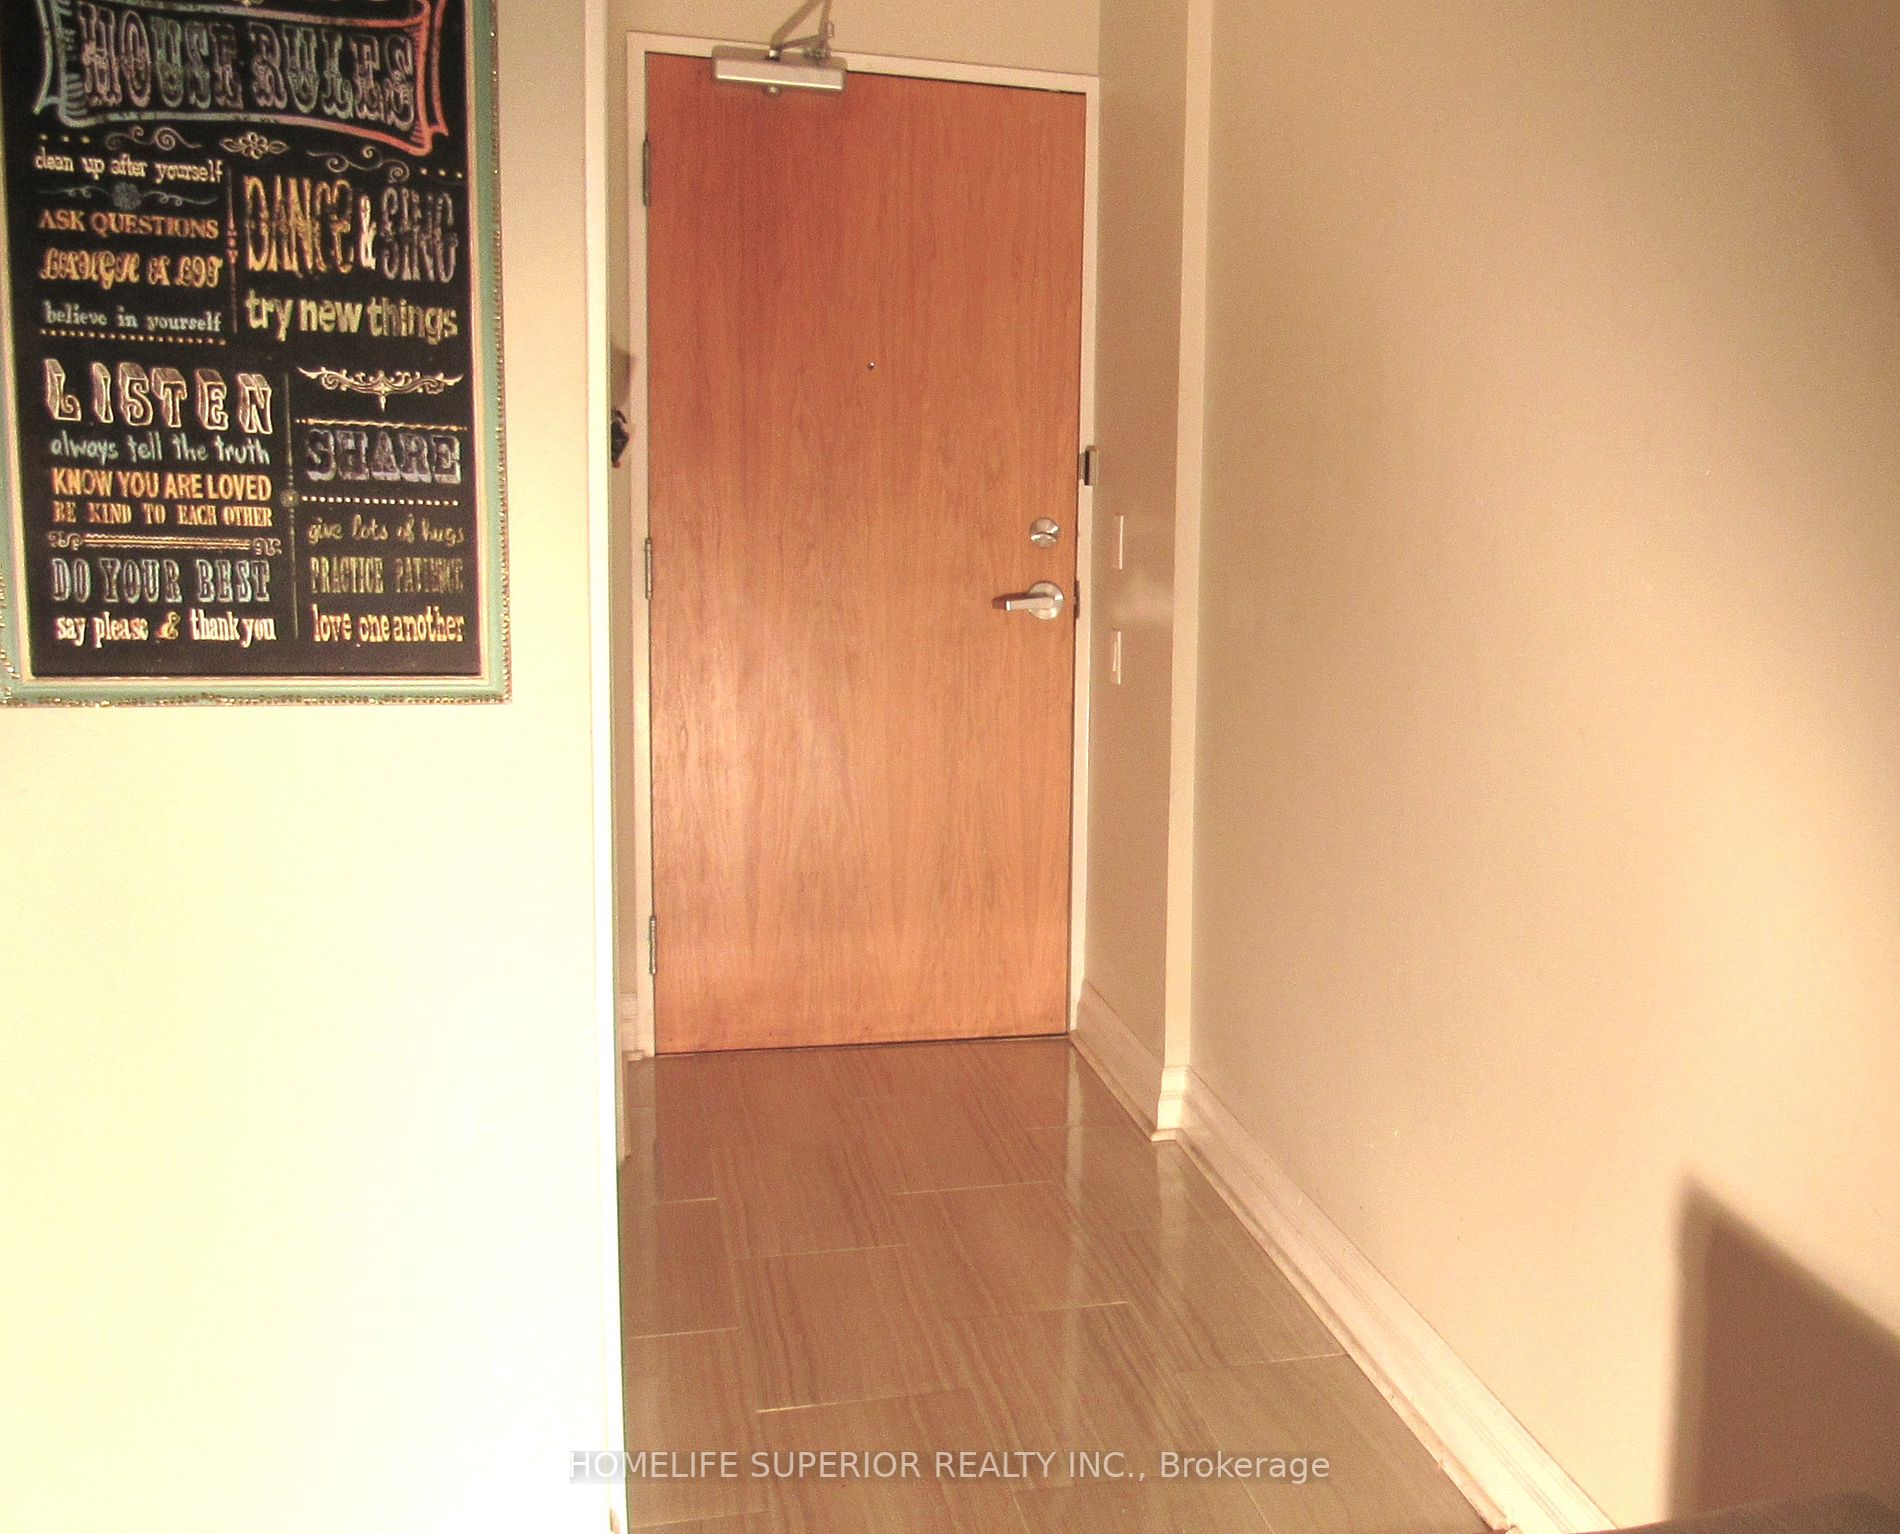
Foyer
Ceramic Floor, Large Closet
Dimensions 8.04 x 3.81 feet
30.63 sqft
Kitchen
Ceramic Floor, Breakfast Bar, Backsplash
Dimensions 14.27 x 8.43 feet
120.3 sqft
Living Room
Hardwood Floor, Pot Lights, Juliette Balcony
Dimensions 17.16 x 14.04 feet
240.93 sqft
Primary Bedroom
Hardwood Floor, 4 Pc Ensuite, Large Closet
Dimensions 14.63 x 11.06 feet
161.81 sqft
Similar Properties(No results)
Mortgage Calculator
Calculate your estimated monthly mortgage payment
Price
$475,000
$
%
%
Total cost of mortgage
$0
Monthly payment
By clicking Save, we will calculate your estimated mortgage for all properties using the saved values (down payment percentage, interest rate, and amortization).
The accuracy and applicability of this calculator are not guaranteed.