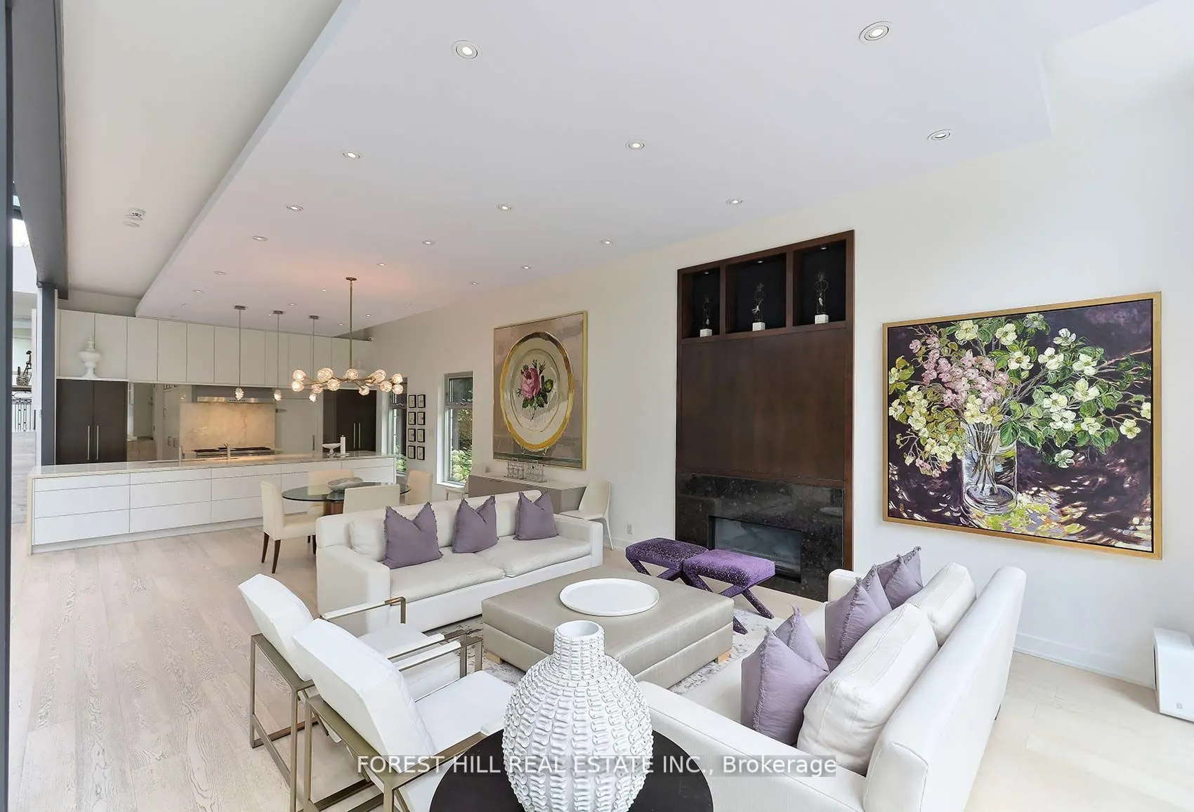
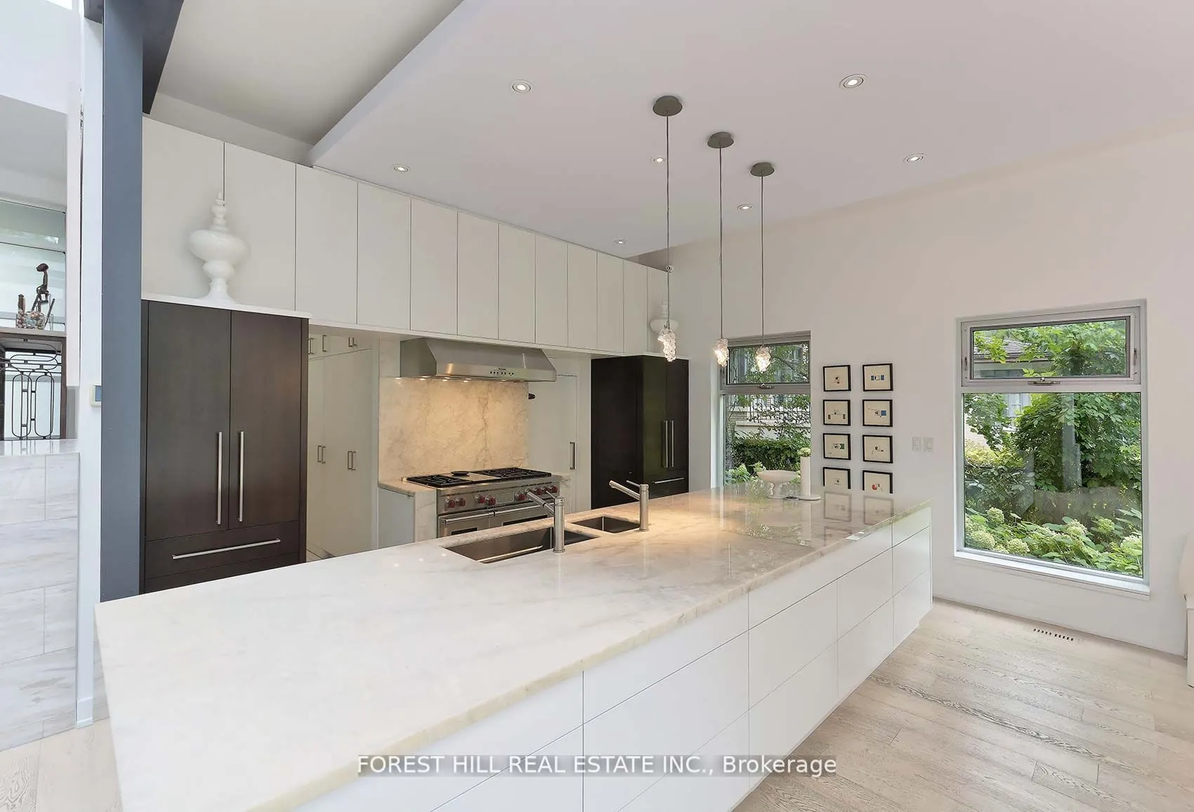
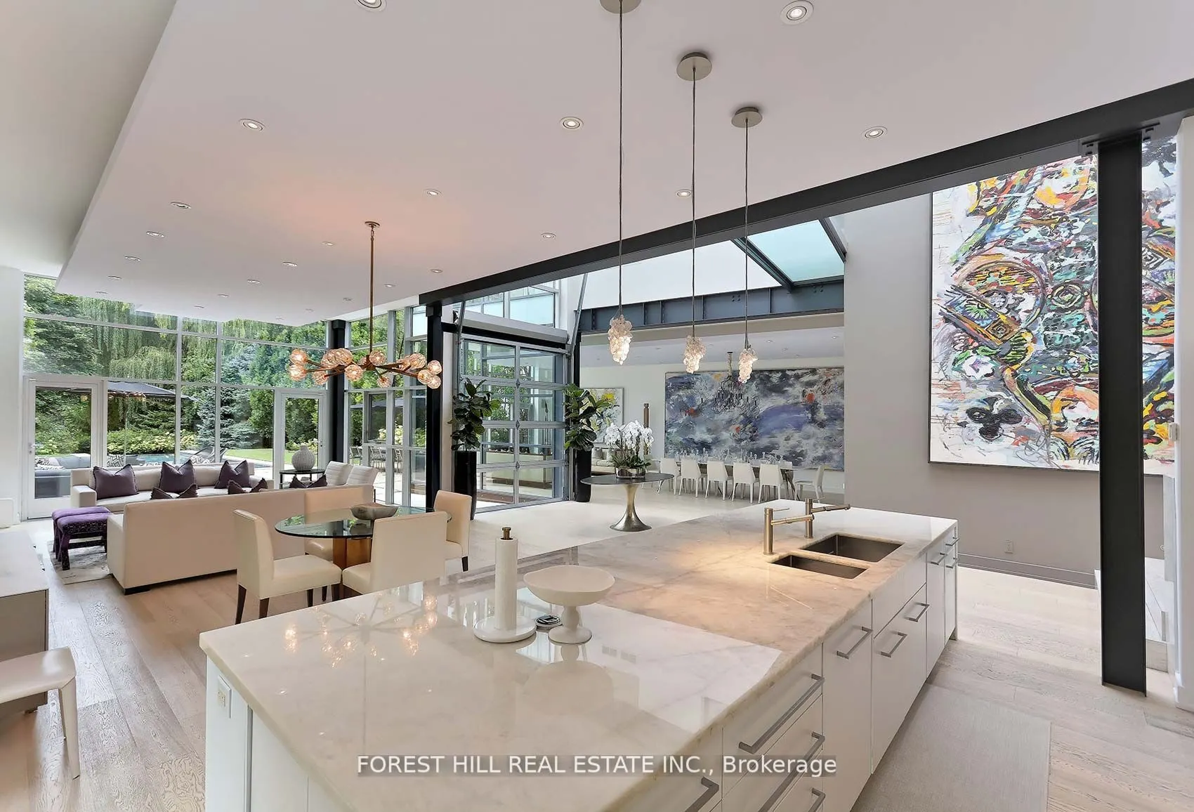
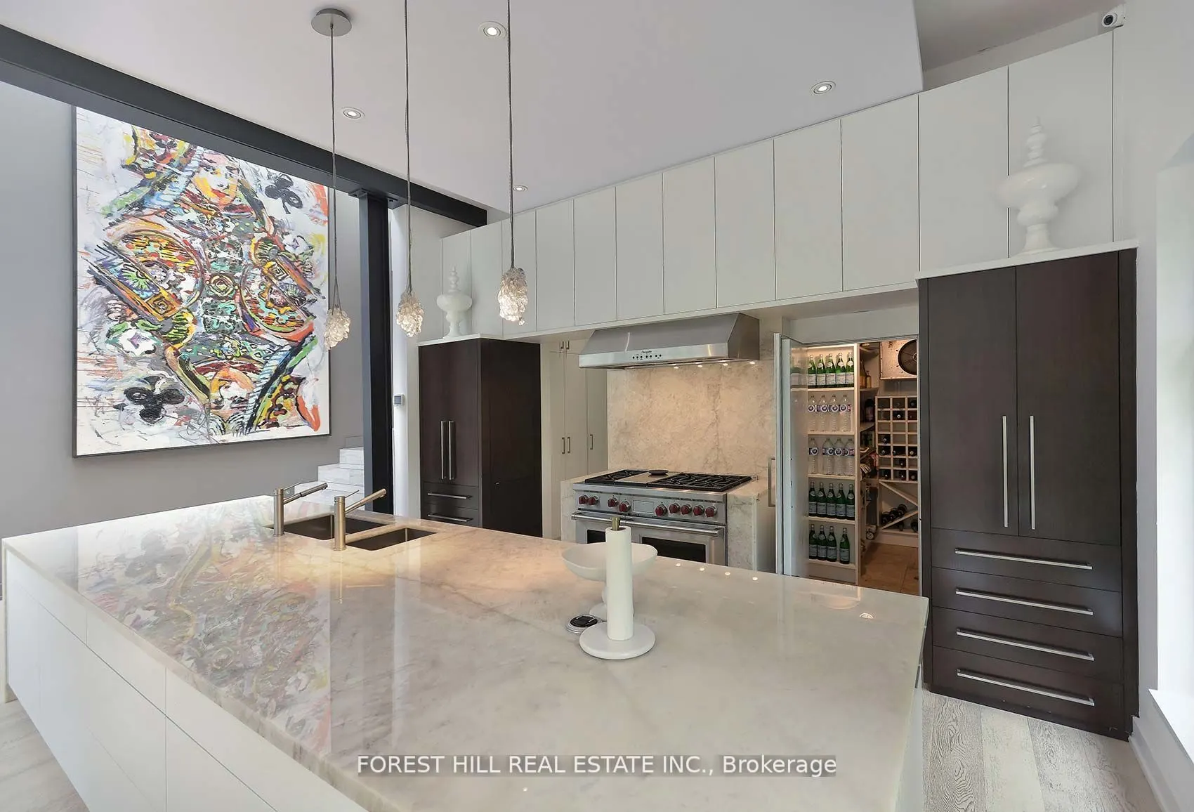
Sign In or Create a Free Account to see full details of this property
Key Facts
Key facts for 19 Alderbrook Drive
Property Type
House, 2-Storey
Parking
Attached 2 garage, 6 parking
MLS #
C12165078
Size
3500-5000 sqft
Basement
Finished
Listed on
2025-05-22
Lot size
107 x 493.79
Tax
$27,554.34 /yr
Days on Market
37
Approximate Age
-
Maintenance Fee
-
Description
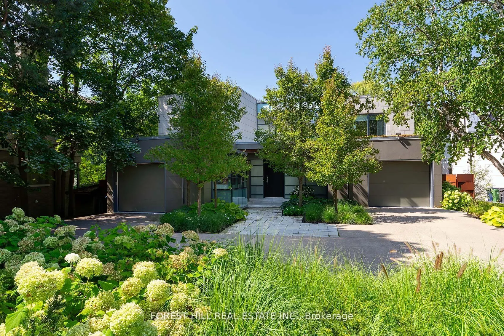
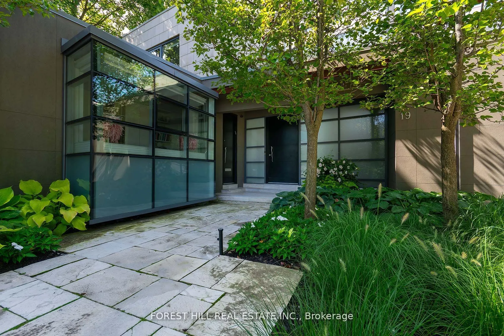
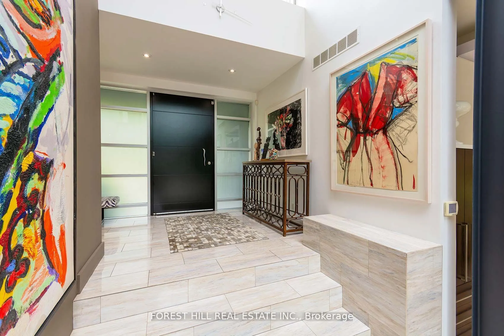
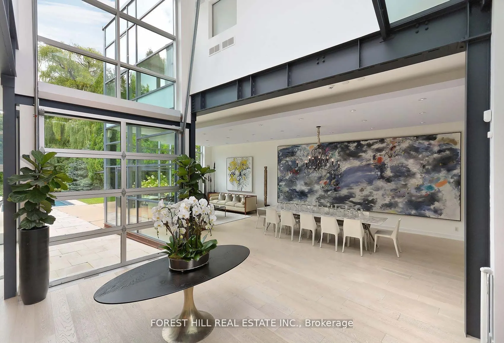
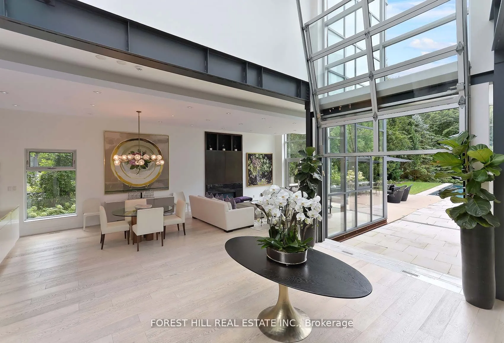
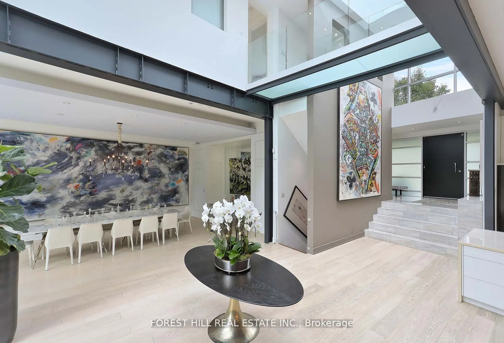
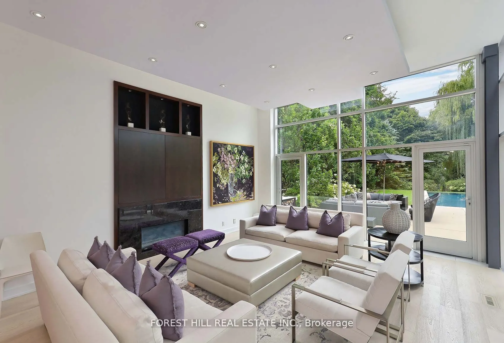
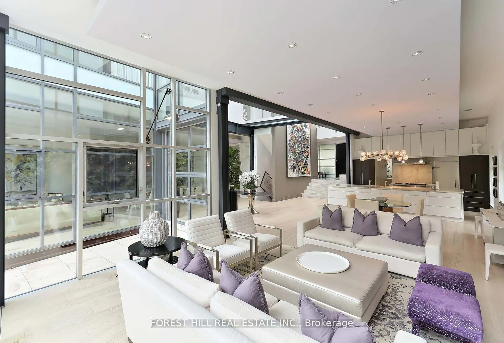
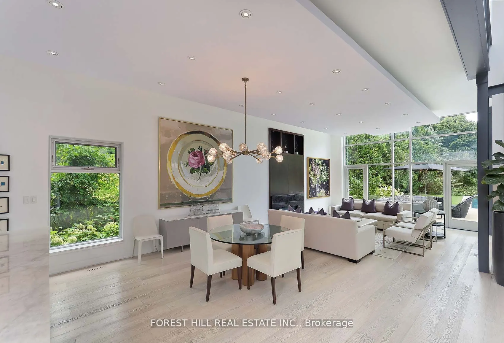
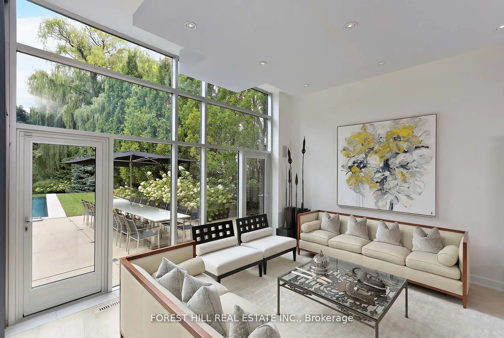
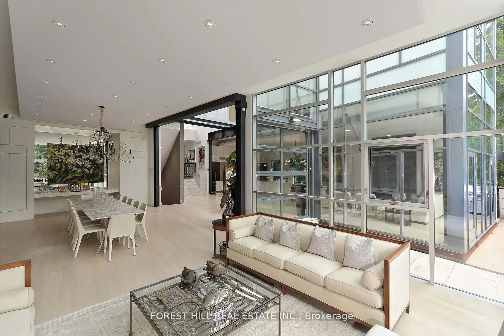
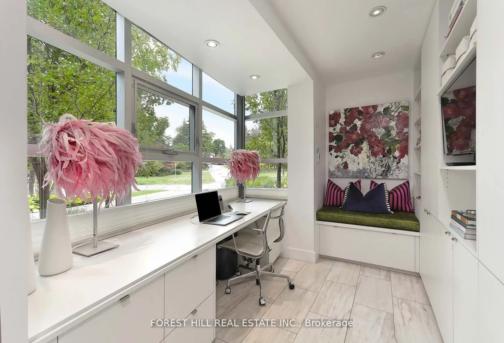
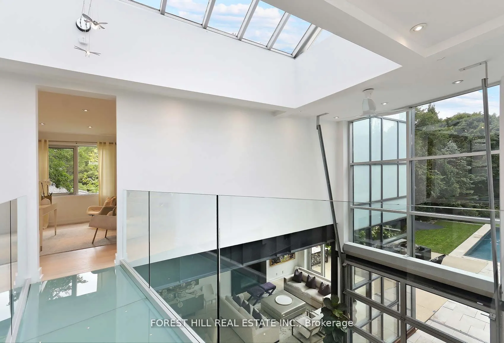
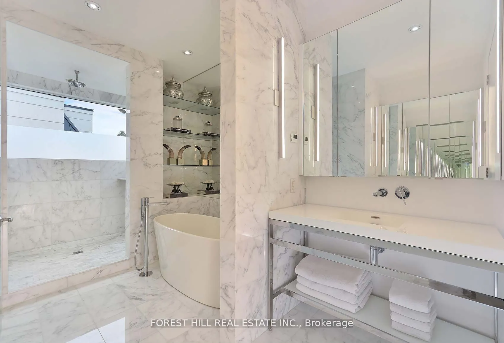
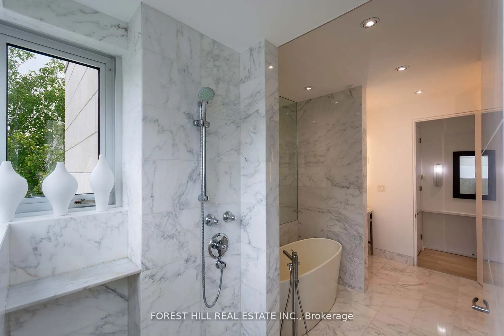
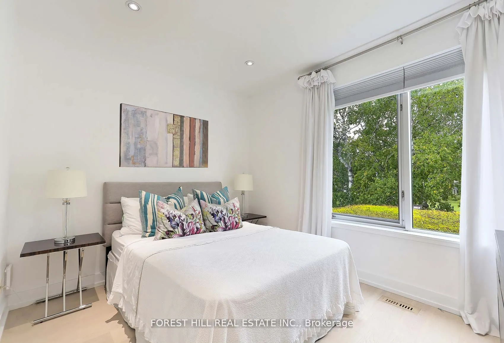
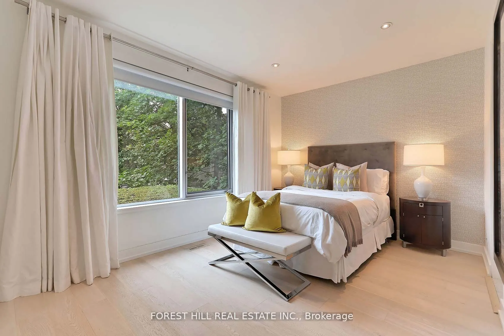
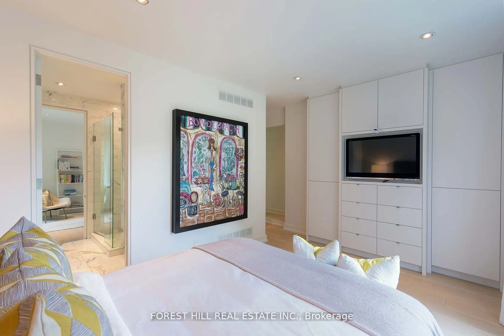
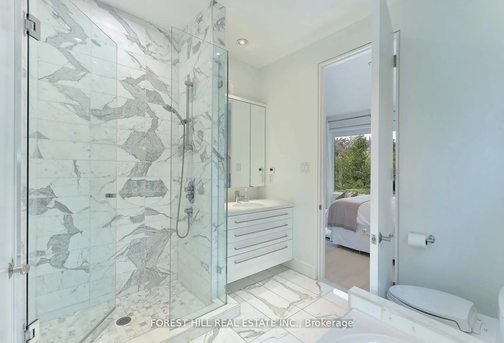
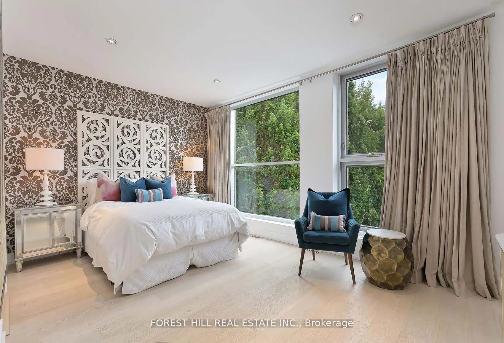
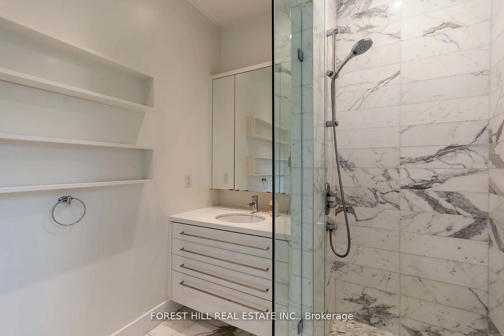
Welcome to this contemporary home perfectly situated on a private ravine lot. With an open-concept layout and clean, modern lines, this two-story property offers a great blend of space, light, and privacy. Curtain wall windows and skylights bring in an abundance of natural light, highlighting the th...oughtful design and connection to the surrounding landscape. The home features 4 bedrooms, 5 bathrooms, and a chefs kitchen ideal for everyday living or entertaining. A vanishing edge saltwater pool overlooks the expansive 107 x 493 ft lot with southwest exposure, creating a peaceful outdoor setting. Heated floors in all bathrooms and the foyer add a layer of everyday comfort. With a two-car garage and a layout designed to flow effortlessly, this home is a rare opportunity to enjoy modern living in a truly special setting.
Full Property Details
Interior
Bedrooms
4
Bedrooms Plus
1
Total Bedrooms
5
Washrooms
5
Square Footage
3500-5000 sqft
Basement
Finished
Heating Source
Gas
Heating Fuel
Forced Air
Air Conditioning
Central Air
Family Room
Yes
Kitchens
1
Total Kitchens
1
Fireplace Features
Yes
Bedrooms
4
Bedrooms Plus
1
Total Bedrooms
5
Washrooms
5
Square Footage
3500-5000 sqft
Basement
Finished
Heating Source
Gas
Heating Fuel
Forced Air
Air Conditioning
Central Air
Family Room
Yes
Kitchens
1
Total Kitchens
1
Fireplace Features
Yes
Exterior
Depth
493.79
Front
107.4
Driveway
Private Double
Lot Size
107 x 493.79 ft
Pool
Inground
Parking Spaces
6
Total Parking Spaces
8.00
Parking Description
Attached
Garage Spaces
2
Zoning
Single-family detached
Depth
493.79
Front
107.4
Driveway
Private Double
Lot Size
107 x 493.79 ft
Pool
Inground
Parking Spaces
6
Total Parking Spaces
8.00
Parking Description
Attached
Garage Spaces
2
Zoning
Single-family detached
Building Description
Style
2-Storey
Home Type
House
Subtype
Detached
Property Orientation
West
Exterior Finish
Stone
Sewers
Sewer
Water Supply
Municipal
Possession Date
No Data
Style
2-Storey
Home Type
House
Subtype
Detached
Property Orientation
West
Exterior Finish
Stone
Sewers
Sewer
Water Supply
Municipal
Possession Date
No Data
Community
Community
Banbury-Don Mills
Community
Banbury-Don Mills
Taxes & Fees
Taxes
$27,554.34 /yr
Tax Year
2025
Taxes
$27,554.34 /yr
Tax Year
2025
Room Types
Bedroom 2
Hardwood Floor, Pot Lights, Walk-In Closet(s)
Dimensions 12.24 x 10.01 feet
122.52 sqft
Bedroom 3
4 Pc Ensuite, Hardwood Floor, Pot Lights
Dimensions 16.14 x 11.02 feet
177.86 sqft
Bedroom 4
3 Pc Ensuite, Hardwood Floor, Pot Lights
Dimensions 16.34 x 11.09 feet
181.21 sqft
Bedroom 5
Broadloom, Track Lighting
Dimensions 27.92 x 16.31 feet
455.38 sqft
Breakfast
Hardwood Floor, Pot Lights, Open Concept
Dimensions 17.13 x 13.91 feet
238.28 sqft
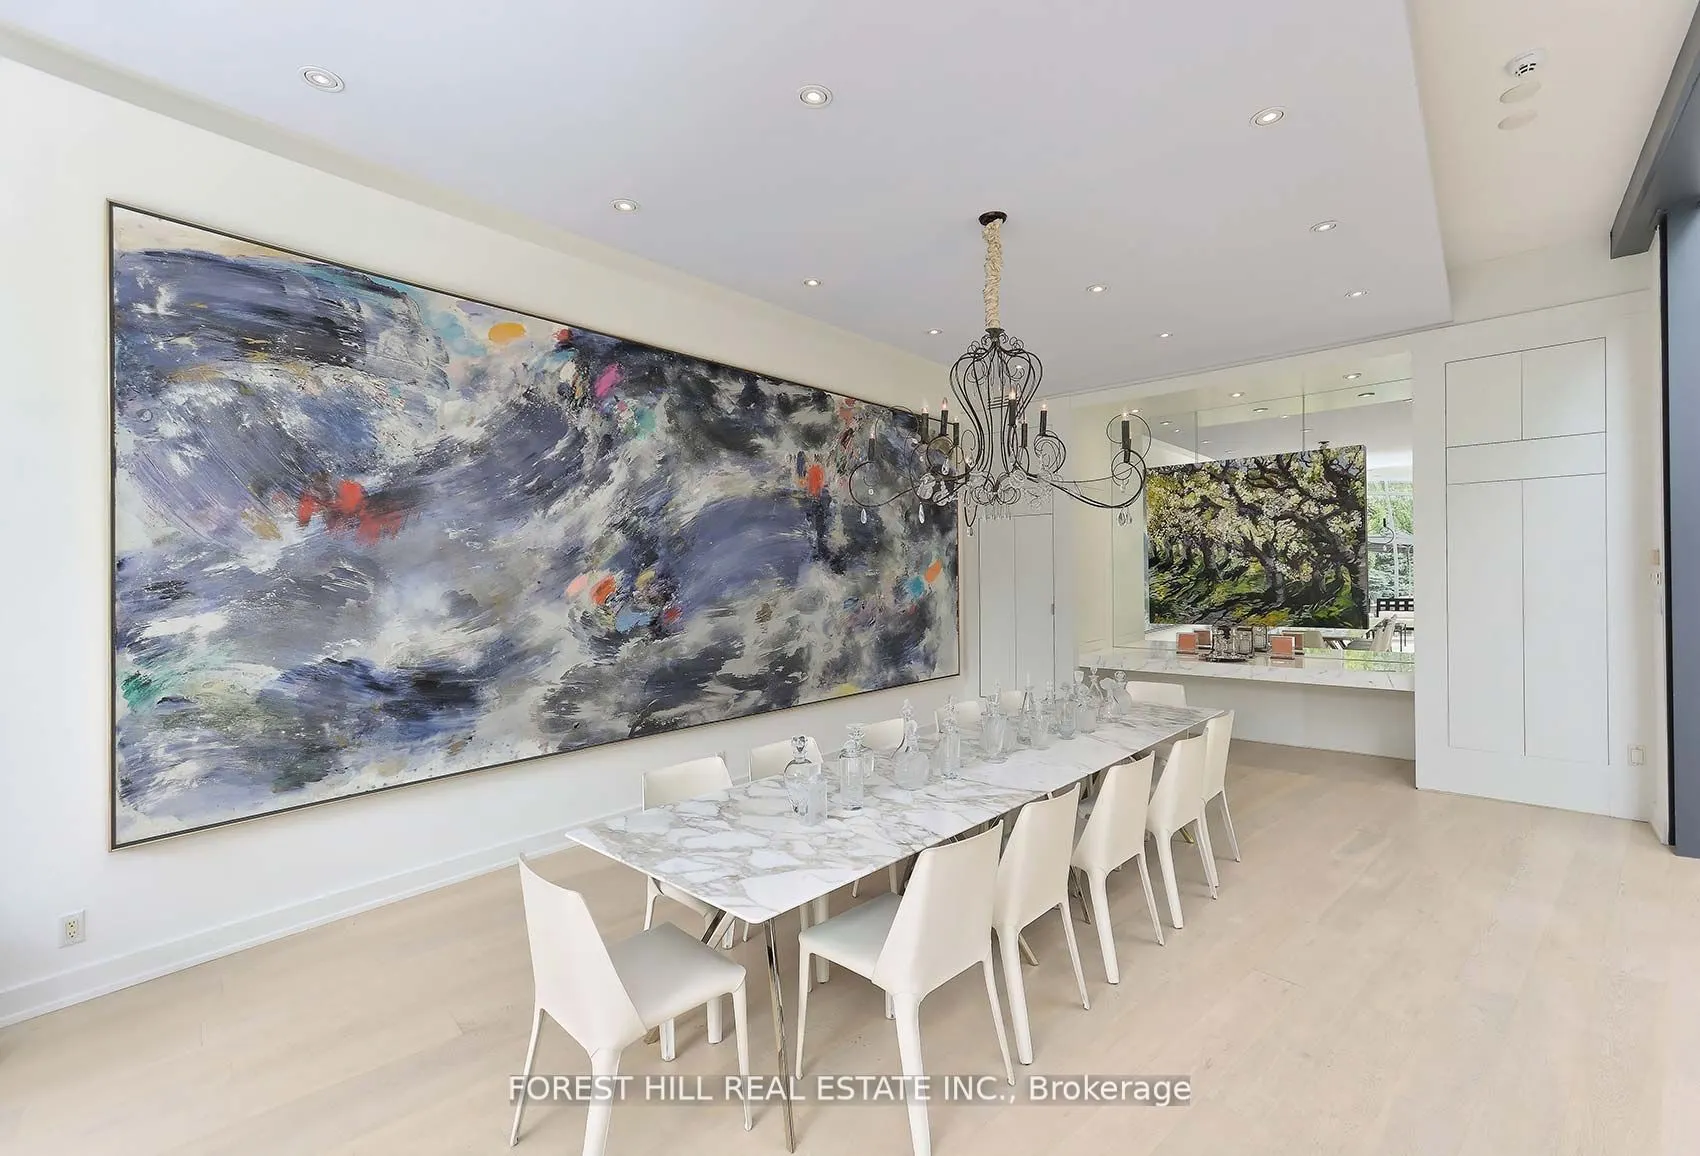
Dining Room
Hardwood Floor, B/I Fridge, Pot Lights
Dimensions 26.05 x 17.03 feet
443.63 sqft
Family Room
Hardwood Floor, Gas Fireplace, W/O To Patio
Dimensions 17.75 x 17.29 feet
306.9 sqft
Kitchen
Hardwood Floor, Marble Counter, B/I Appliances
Dimensions 17.06 x 12.2 feet
208.13 sqft
Living Room
Hardwood Floor, W/O To Patio, Pot Lights
Dimensions 17.03 x 12.83 feet
218.49 sqft
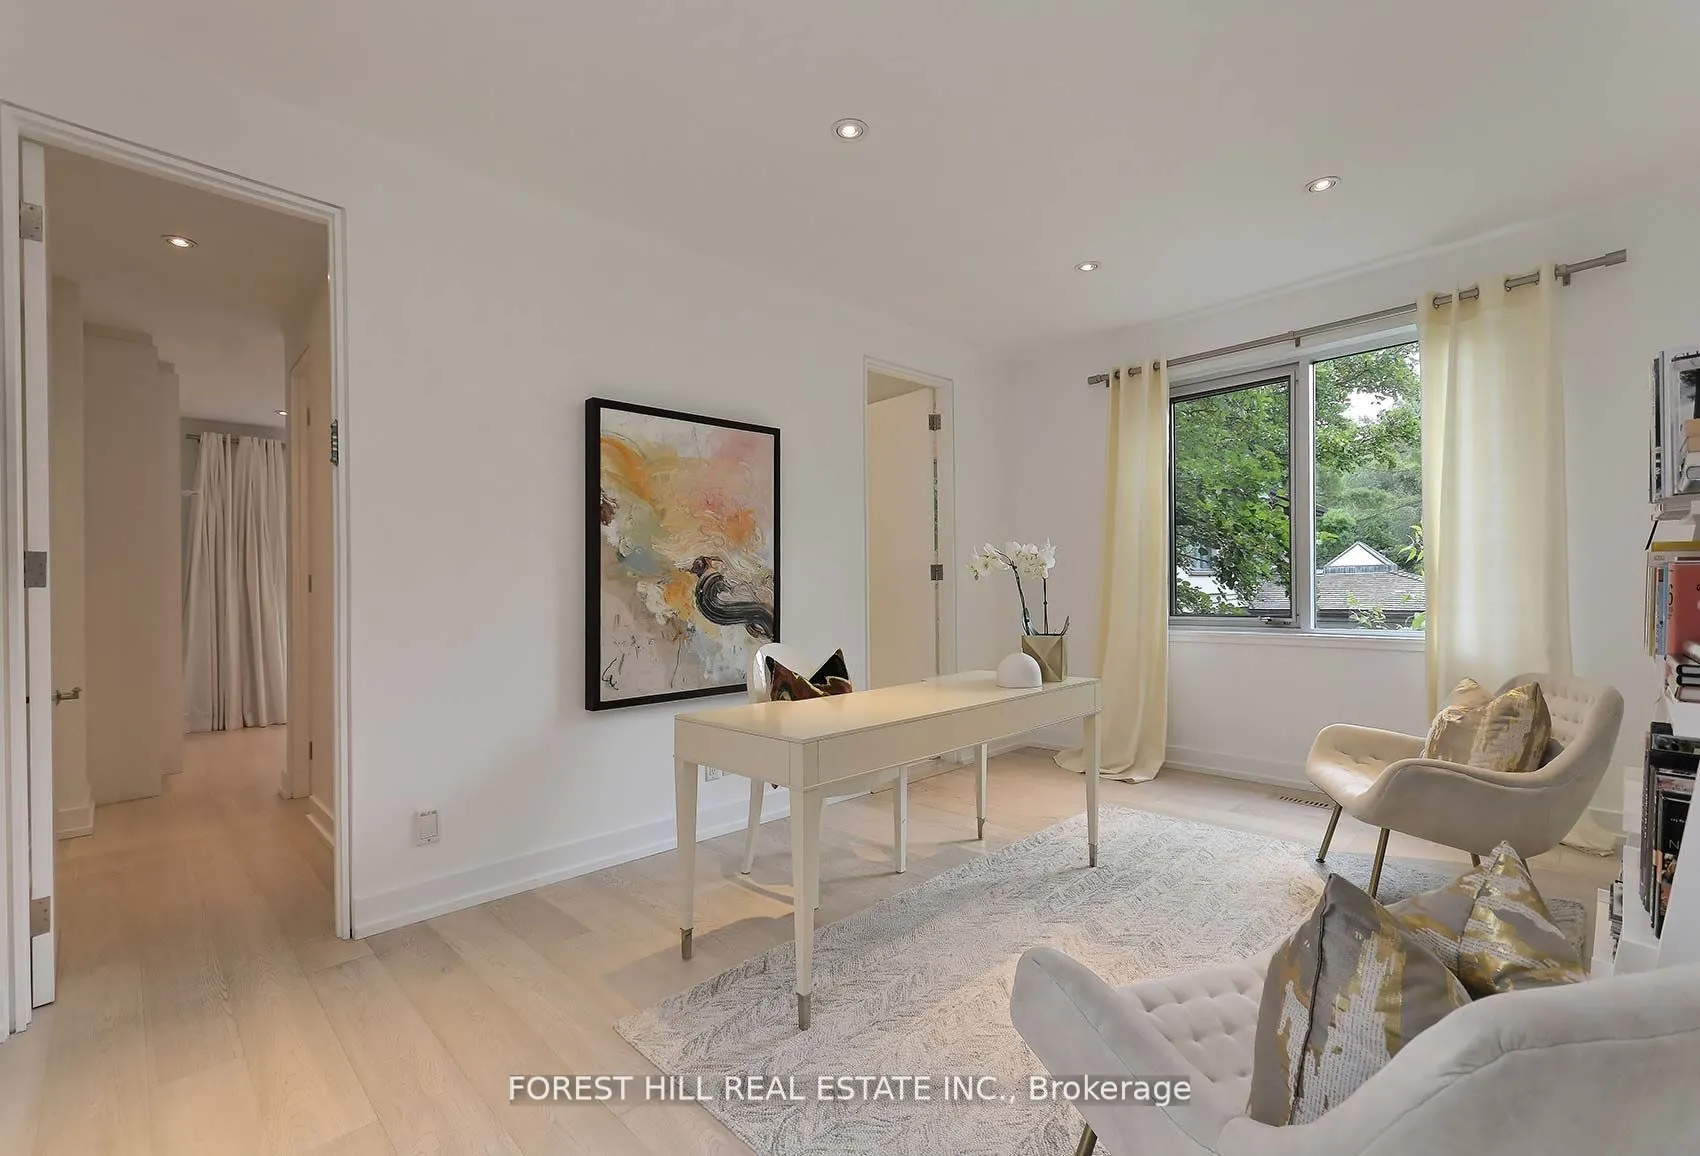
Office
4 Pc Ensuite, Hardwood Floor, Pot Lights
Dimensions 17.09 x 11.12 feet
190.04 sqft
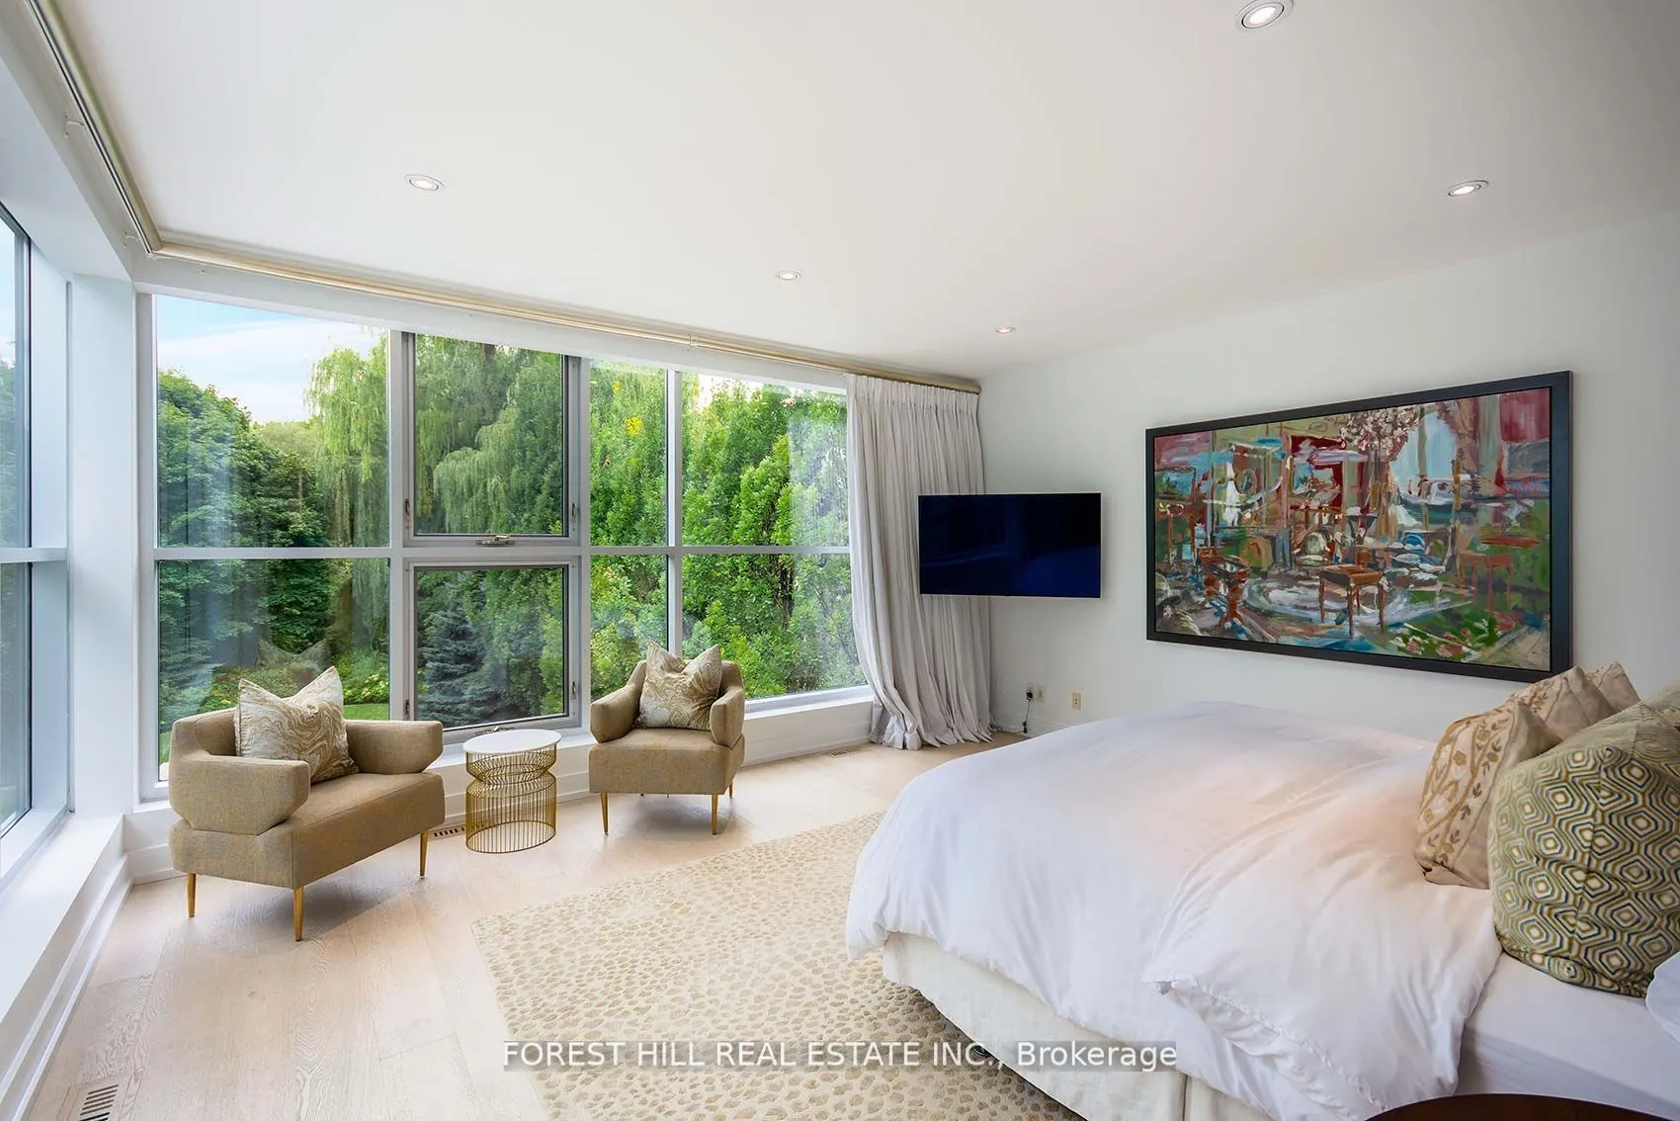
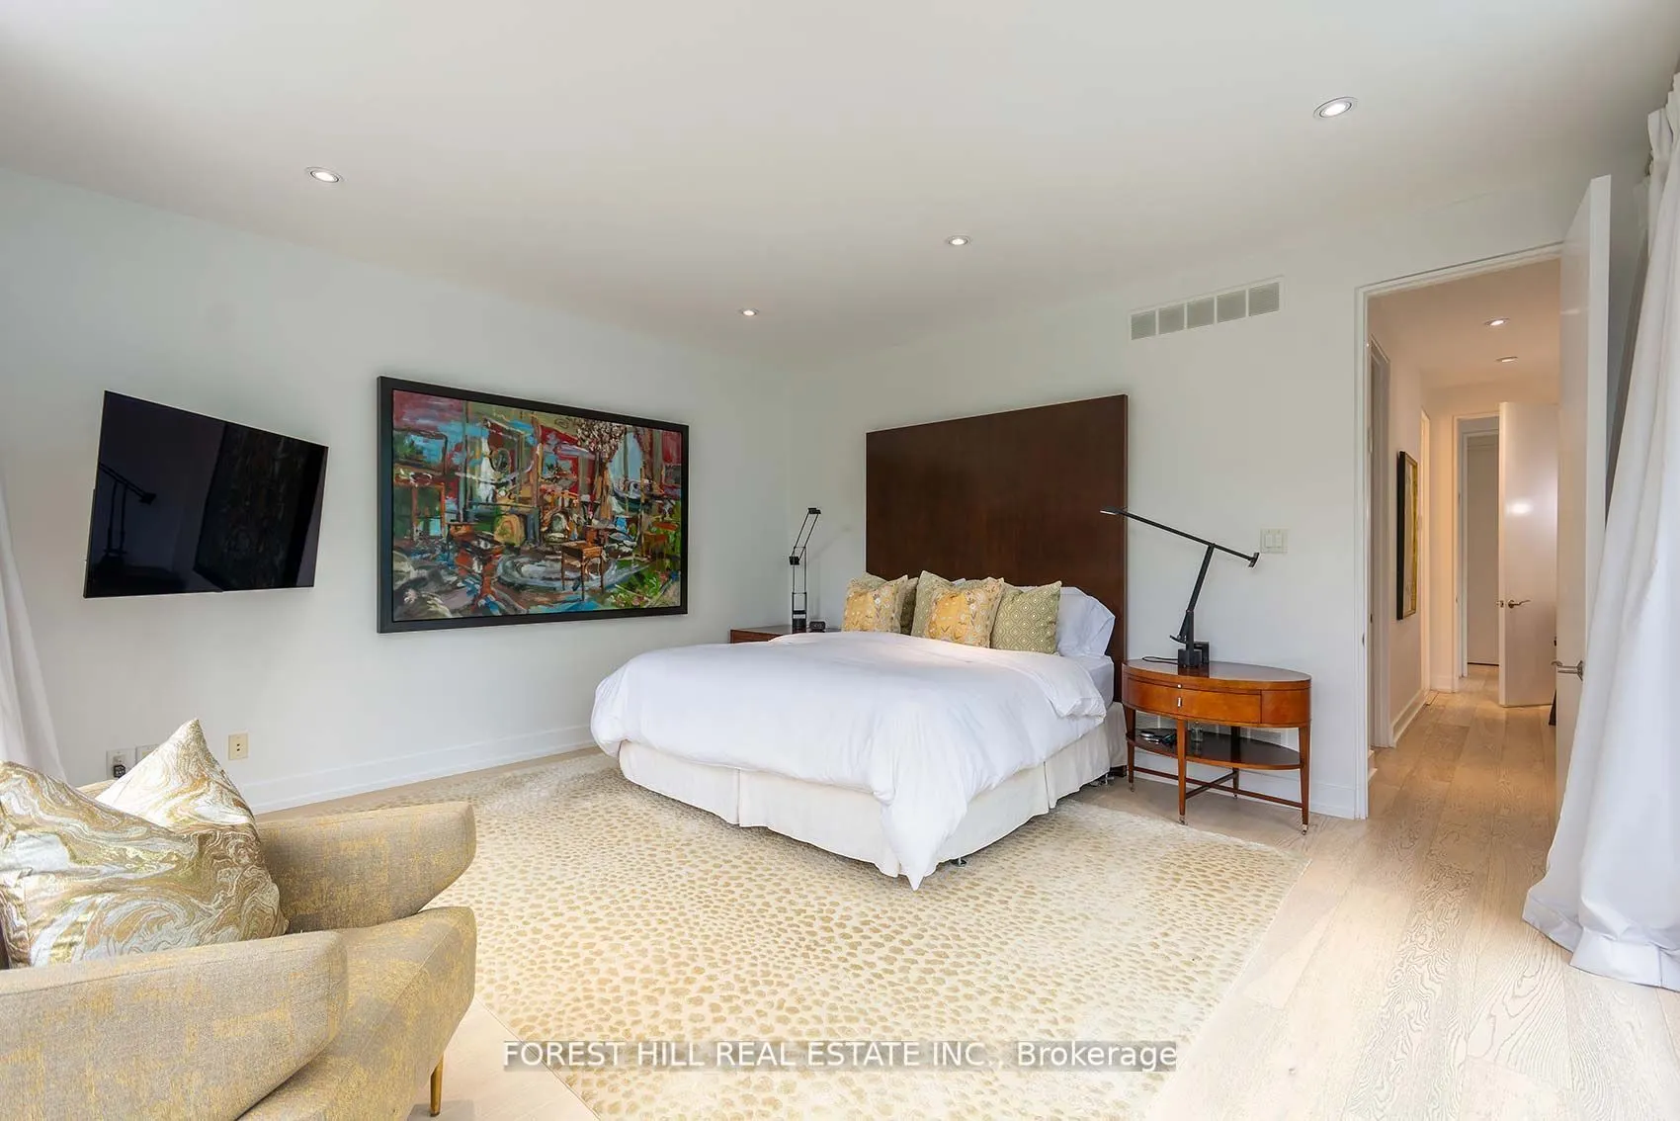
Primary Bedroom
6 Pc Ensuite, Walk-In Closet(s), Overlooks Pool
Dimensions 16.99 x 15.68 feet
266.4 sqft
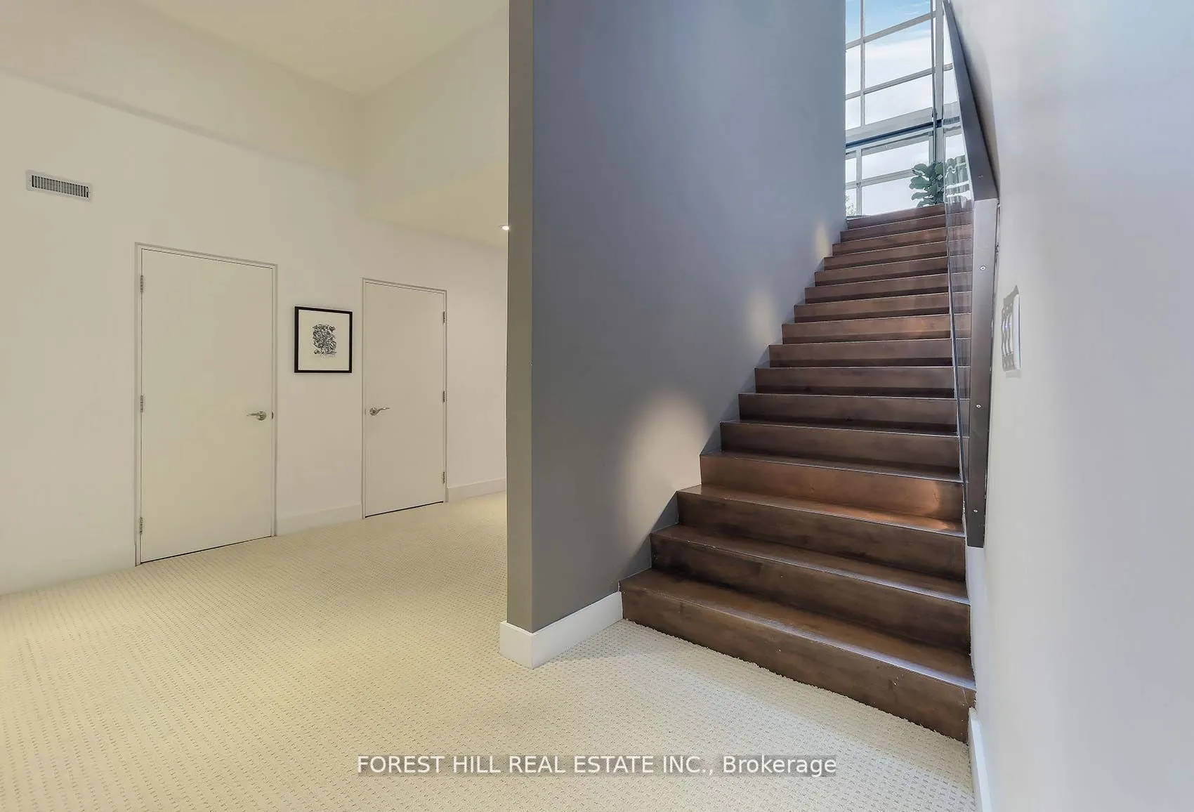
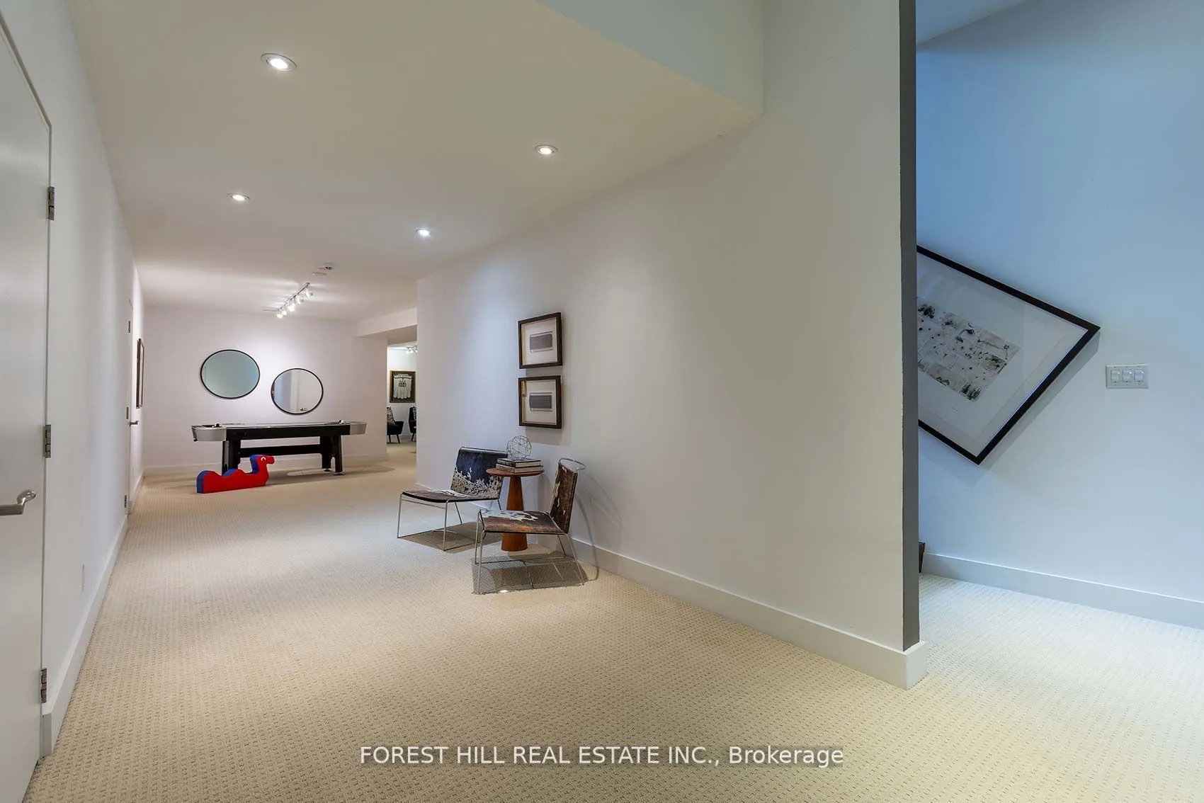
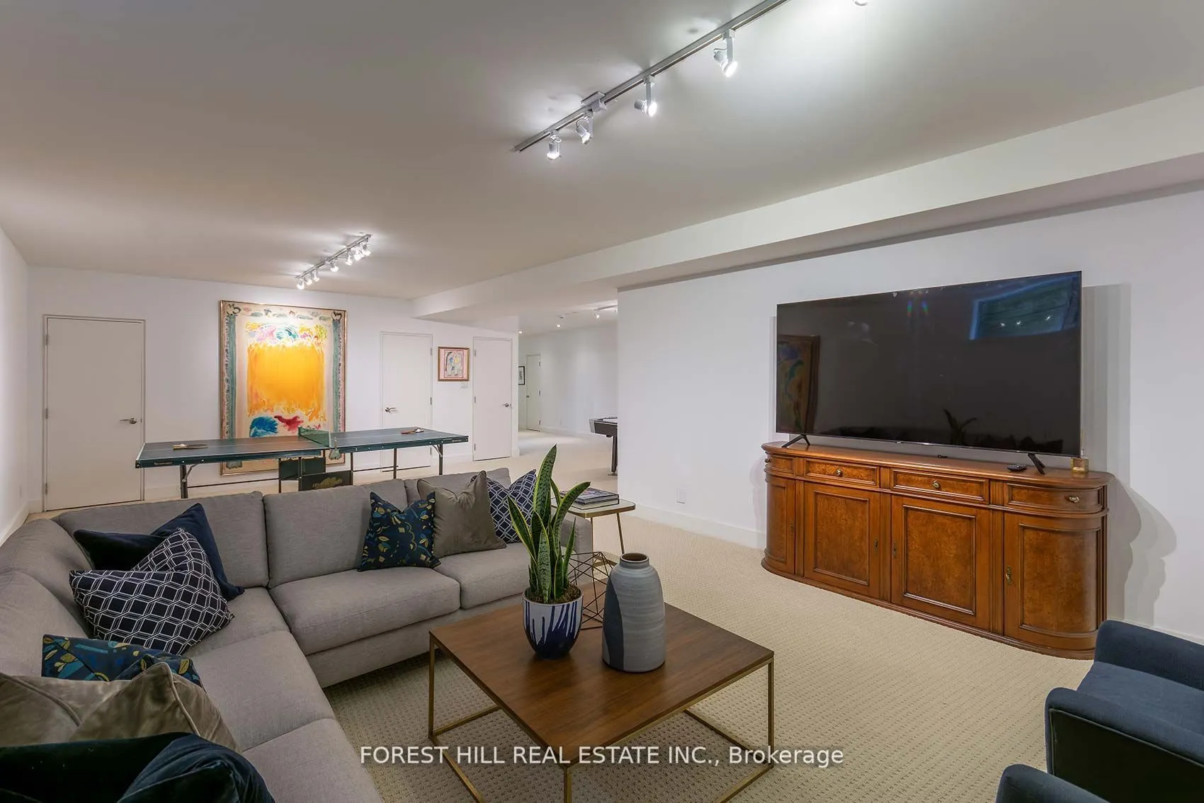
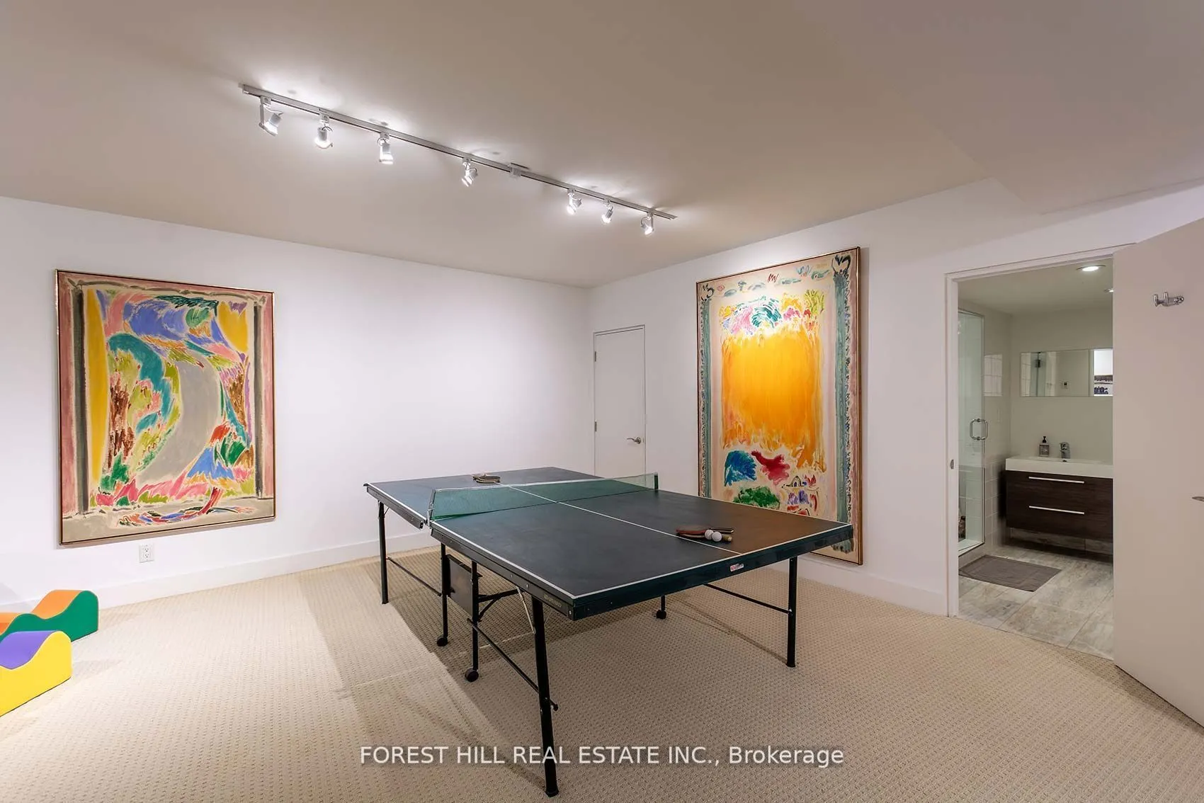
Recreation
Broadloom, 4 Pc Bath, Above Grade Window
Dimensions 29.82 x 15.12 feet
450.88 sqft
Similar Properties(No results)
Mortgage Calculator
Calculate your estimated monthly mortgage payment
Price
$5,500,000
$
%
%
Total cost of mortgage
$0
Monthly payment
By clicking Save, we will calculate your estimated mortgage for all properties using the saved values (down payment percentage, interest rate, and amortization).
The accuracy and applicability of this calculator are not guaranteed.