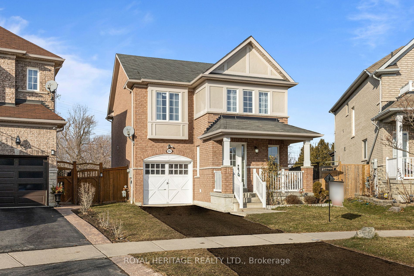
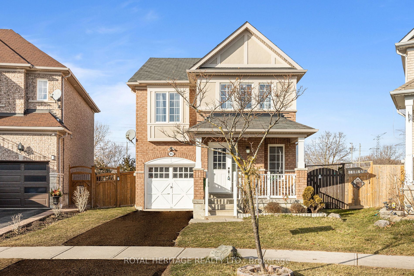
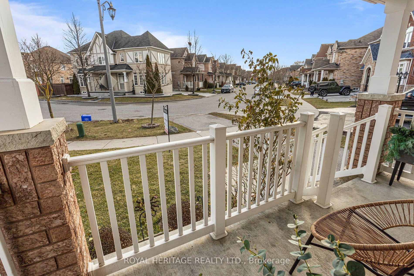
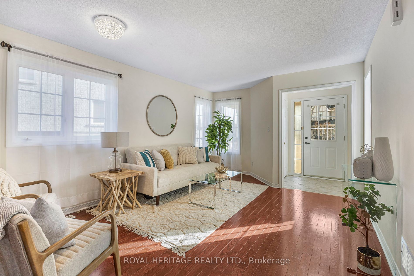
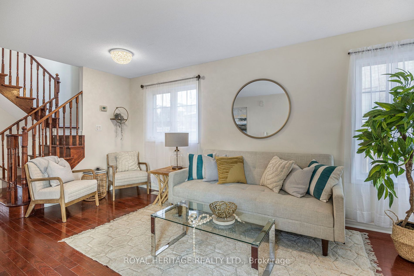
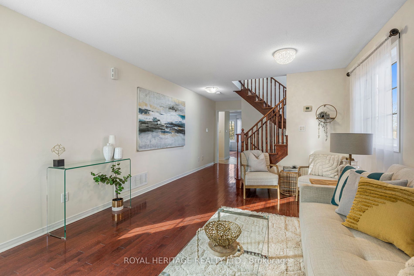
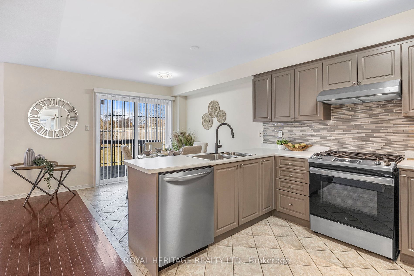
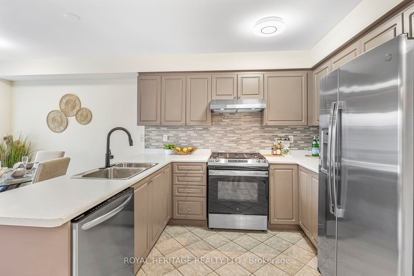
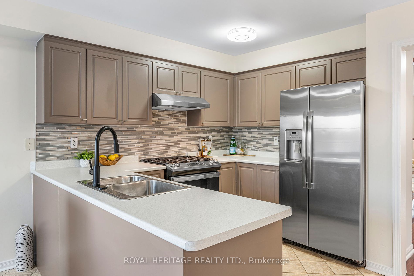
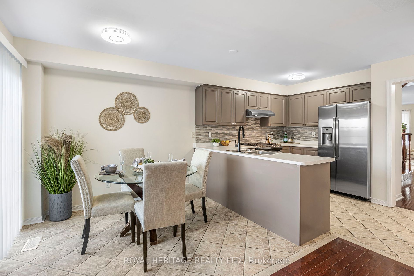
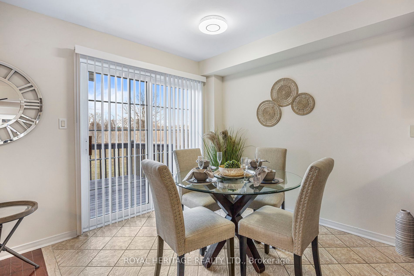
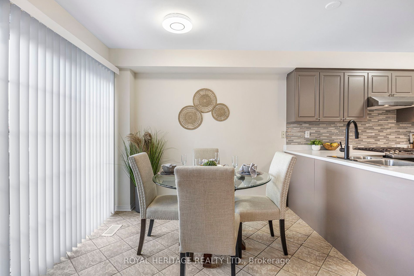
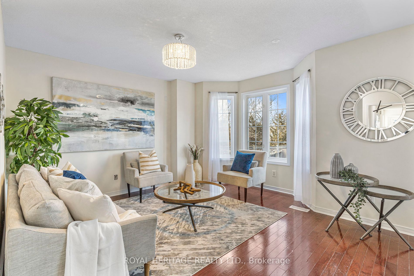
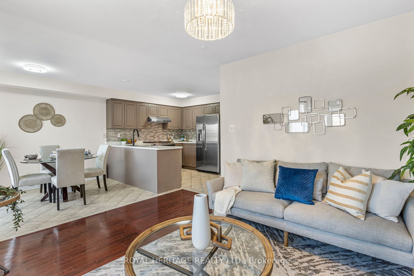
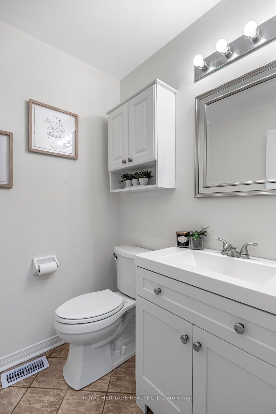
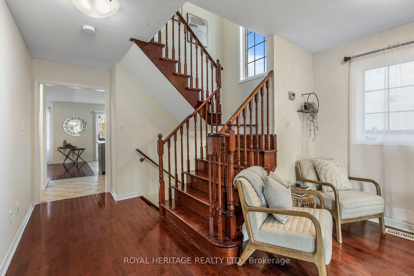
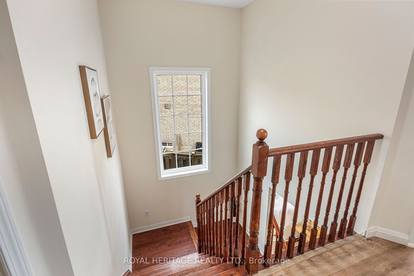
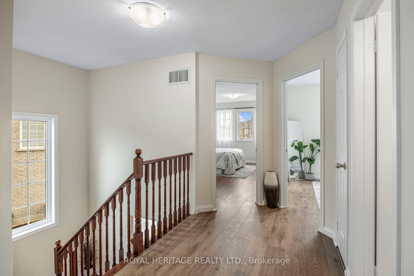
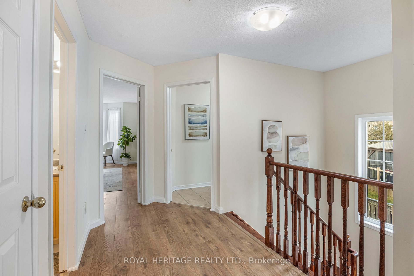
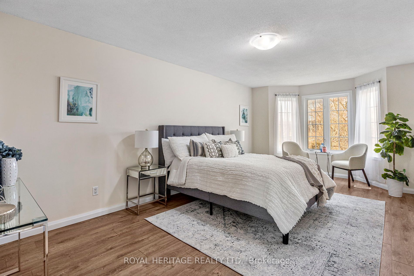
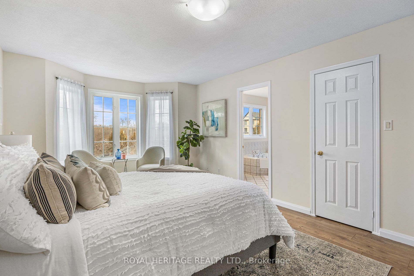
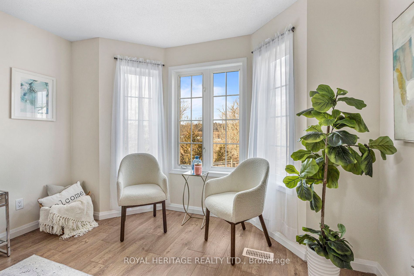
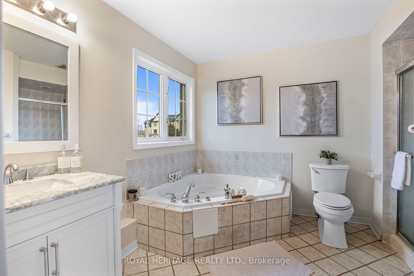
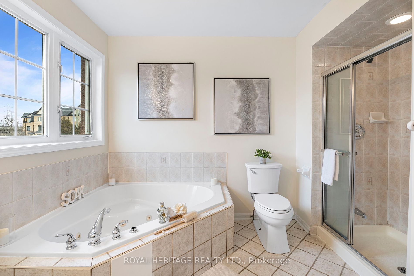
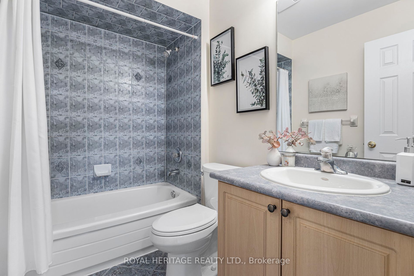
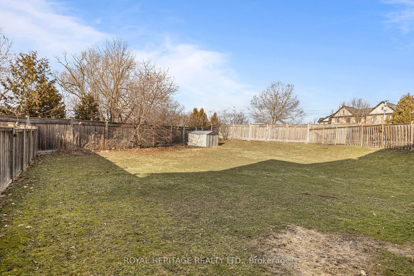
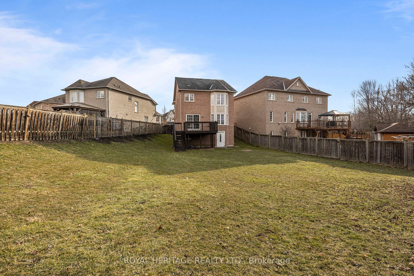
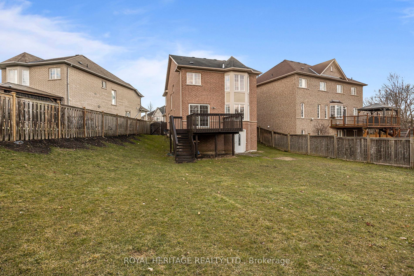
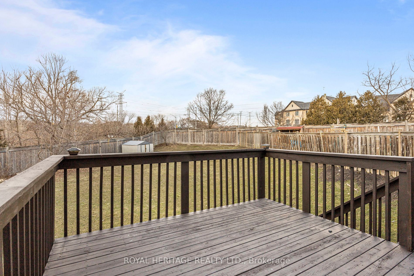
Introducing this exceptional home- combining contemporary comfort with funcitionality, this residence conveys a lifestyle of ease and versatility. Boasting a walk-out basement equipped with a rough-in for a future bathroom, envision the boundless possibilities awaiting your personal touch. The styli...sh kitchen showcases stainless steel appliances and seamlessley transitions to the dining area which leads to an expensive deck, ideal for al fresco dining and hosting gatherings. Inside a well- appointed three-bedroom, three- bathroom layout awaits, thoughtfully designed to accomodate your family's every need. Bid farewell to carpeted floors, as this home flaunts low- maintenance flooring throughout. Nestled in a coveted locale, enjoy swift access to premier shopping destinations, parks, schools, and restaurants ensuring convenience at your fingertips. Seize the moment to transform this residence into your forever home- it's an opportunity not to be missed! **** Extras **** Natural Gas Line for BBQ on the deck. Rough-in for washroom in the basement. Nestled on a unique pie-shaped lot 10,979.18 sqft (0.252 acre).
Full Property Details
Interior
Bedrooms
3
Total Bedrooms
3
Washrooms
3
Square Footage
1500-2000 sqft
Basement
Separate Entrance,Unfinished
Heating Source
Gas
Heating Fuel
Forced Air
Air Conditioning
Central Air
Family Room
Yes
Kitchens
1
Total Kitchens
1
Fireplace Features
No
Bedrooms
3
Total Bedrooms
3
Washrooms
3
Square Footage
1500-2000 sqft
Basement
Separate Entrance,Unfinished
Heating Source
Gas
Heating Fuel
Forced Air
Air Conditioning
Central Air
Family Room
Yes
Kitchens
1
Total Kitchens
1
Fireplace Features
No
Exterior
Depth
157.88
Front
25.64
Acreage
< .50
Driveway
Available
Lot Size
26 x 157.88 ft
Pool
None
Parking Spaces
2
Total Parking Spaces
3.00
Parking Description
Built-In
Garage Spaces
1
Depth
157.88
Front
25.64
Acreage
< .50
Driveway
Available
Lot Size
26 x 157.88 ft
Pool
None
Parking Spaces
2
Total Parking Spaces
3.00
Parking Description
Built-In
Garage Spaces
1
Building Description
Style
2-Storey
Home Type
House
Subtype
Detached
Property Orientation
North
Exterior Finish
Brick,Other
Sewers
Sewer
Water Supply
Municipal
Possession Date
No Data
Style
2-Storey
Home Type
House
Subtype
Detached
Property Orientation
North
Exterior Finish
Brick,Other
Sewers
Sewer
Water Supply
Municipal
Possession Date
No Data
Community
Community
Northeast Ajax
Community
Northeast Ajax
Taxes & Fees
Taxes
$7,176 /yr
Tax Year
2024
Taxes
$7,176 /yr
Tax Year
2024
Room Types
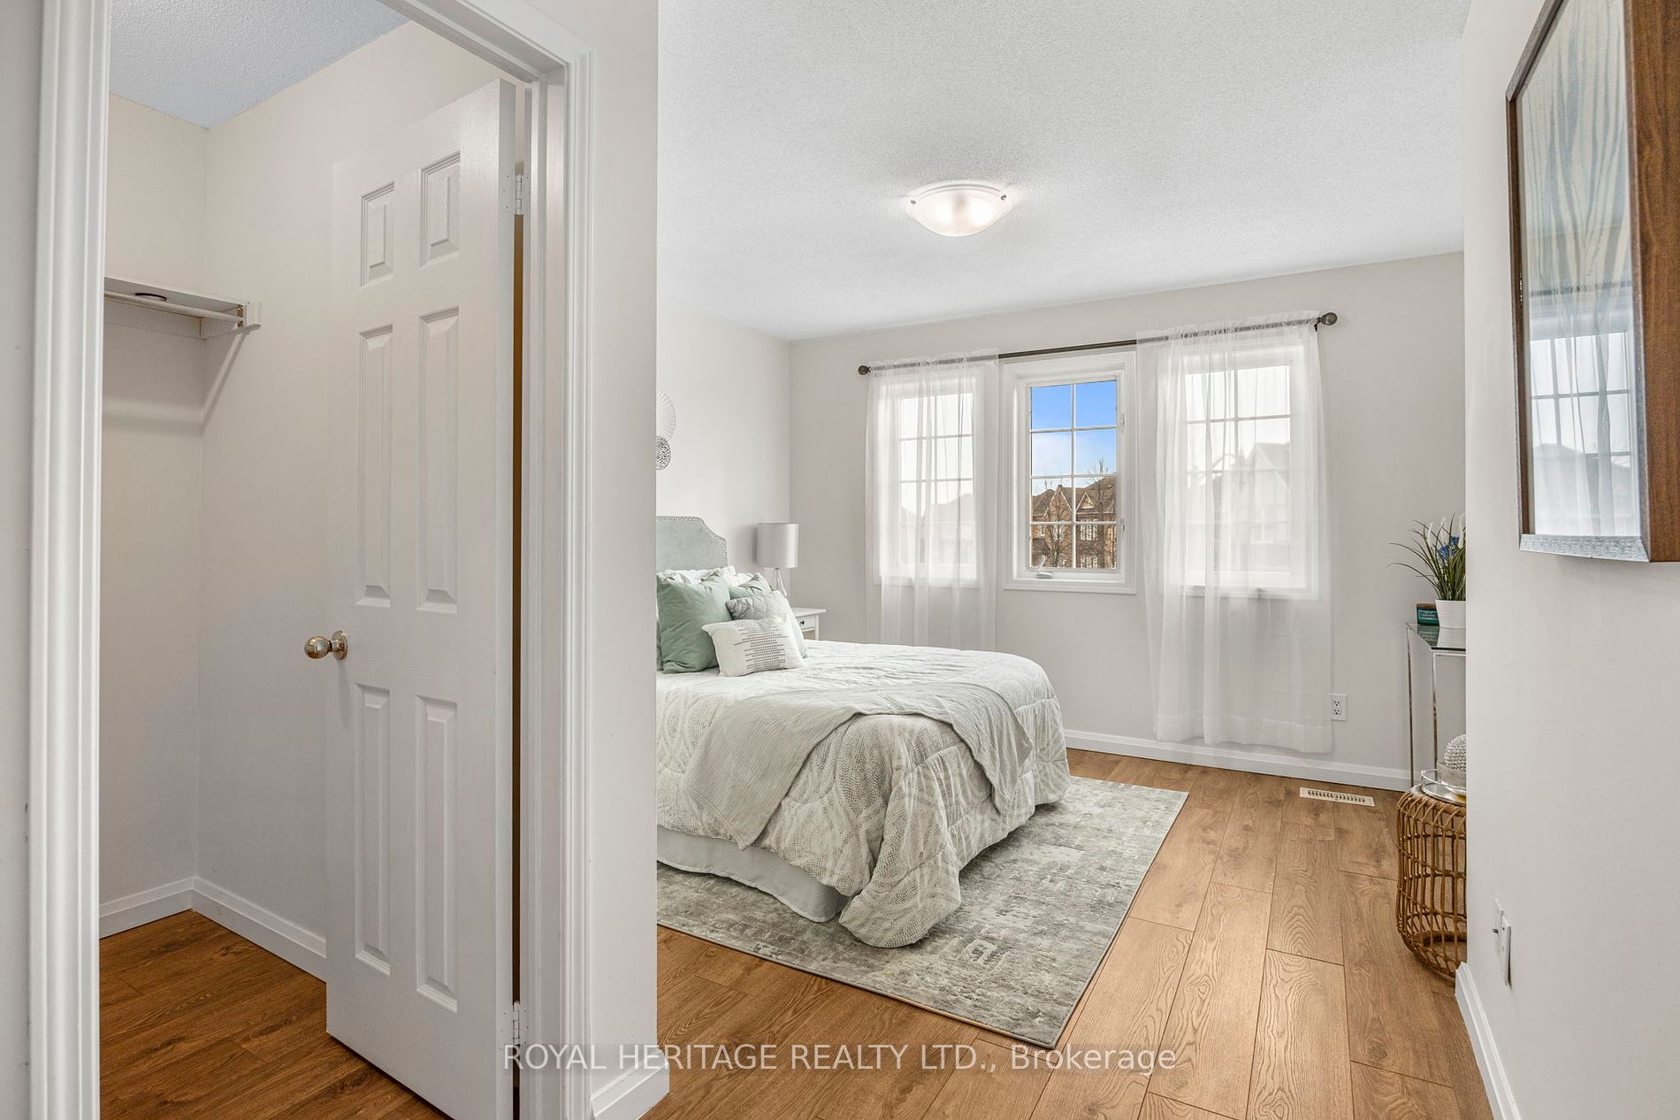
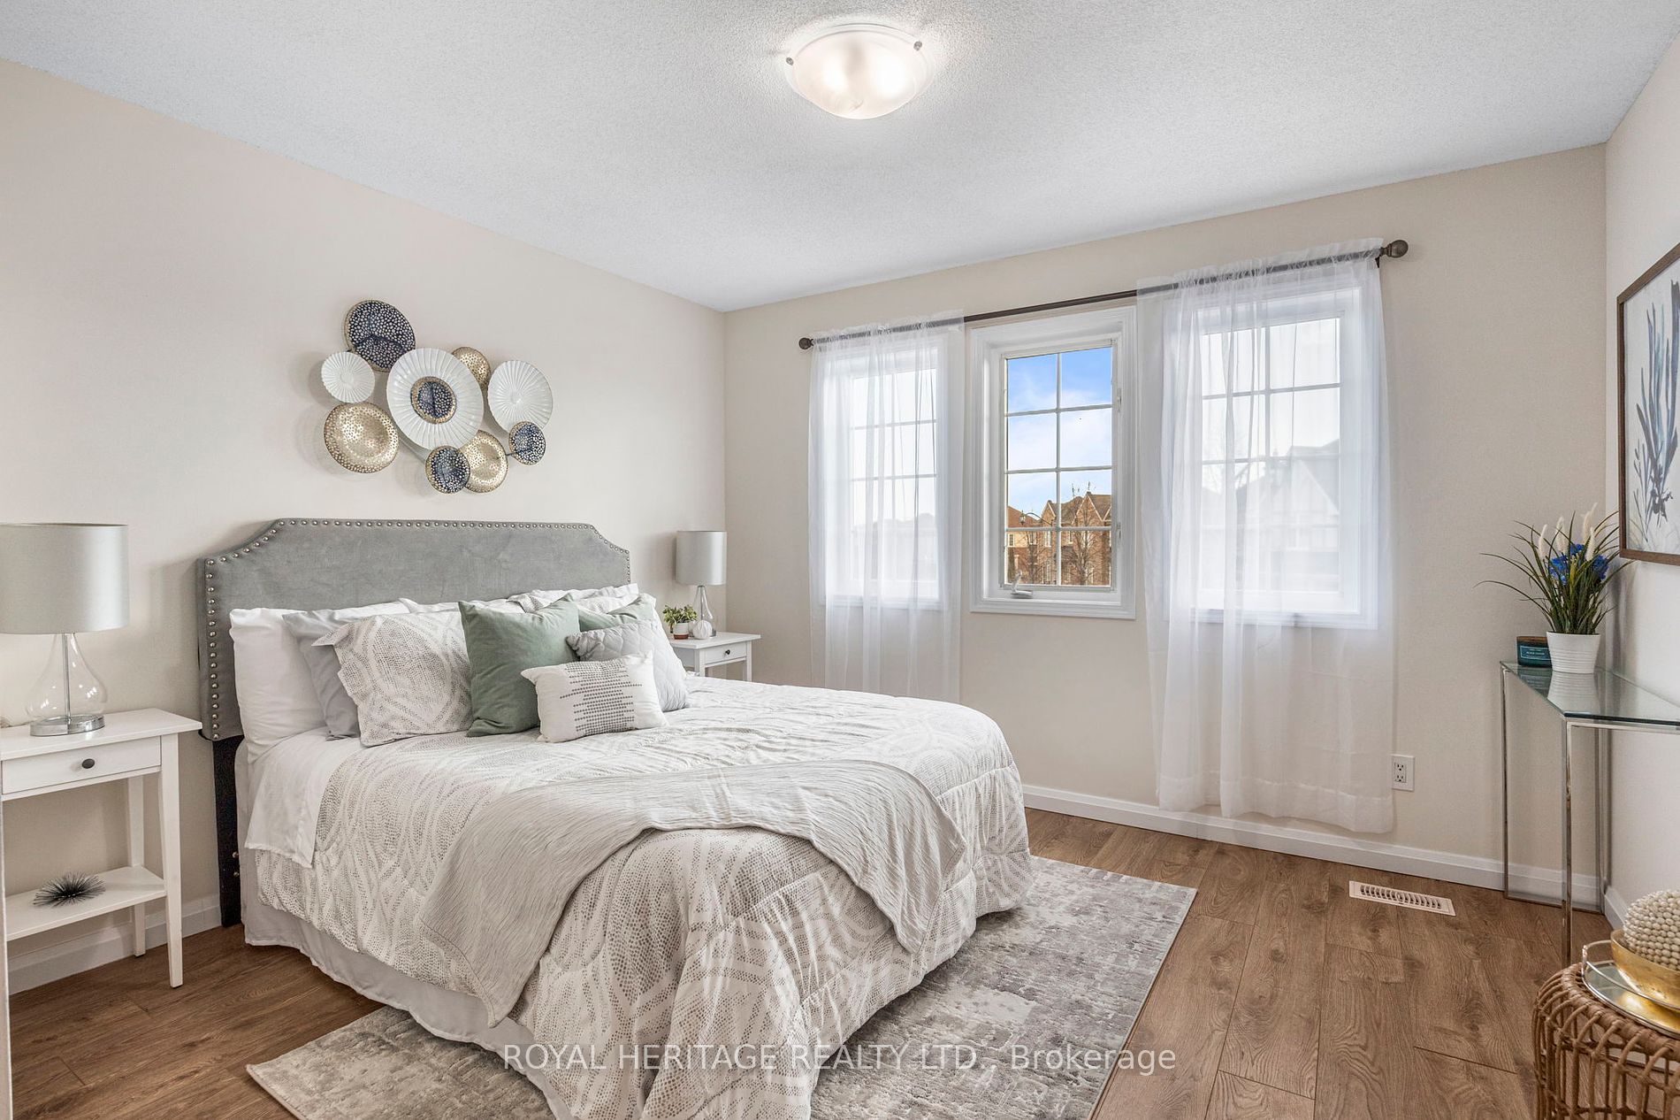
Bedroom 2
Walk-In Closet(s)
Dimensions 12.04 x 16.8 feet
202.27 sqft
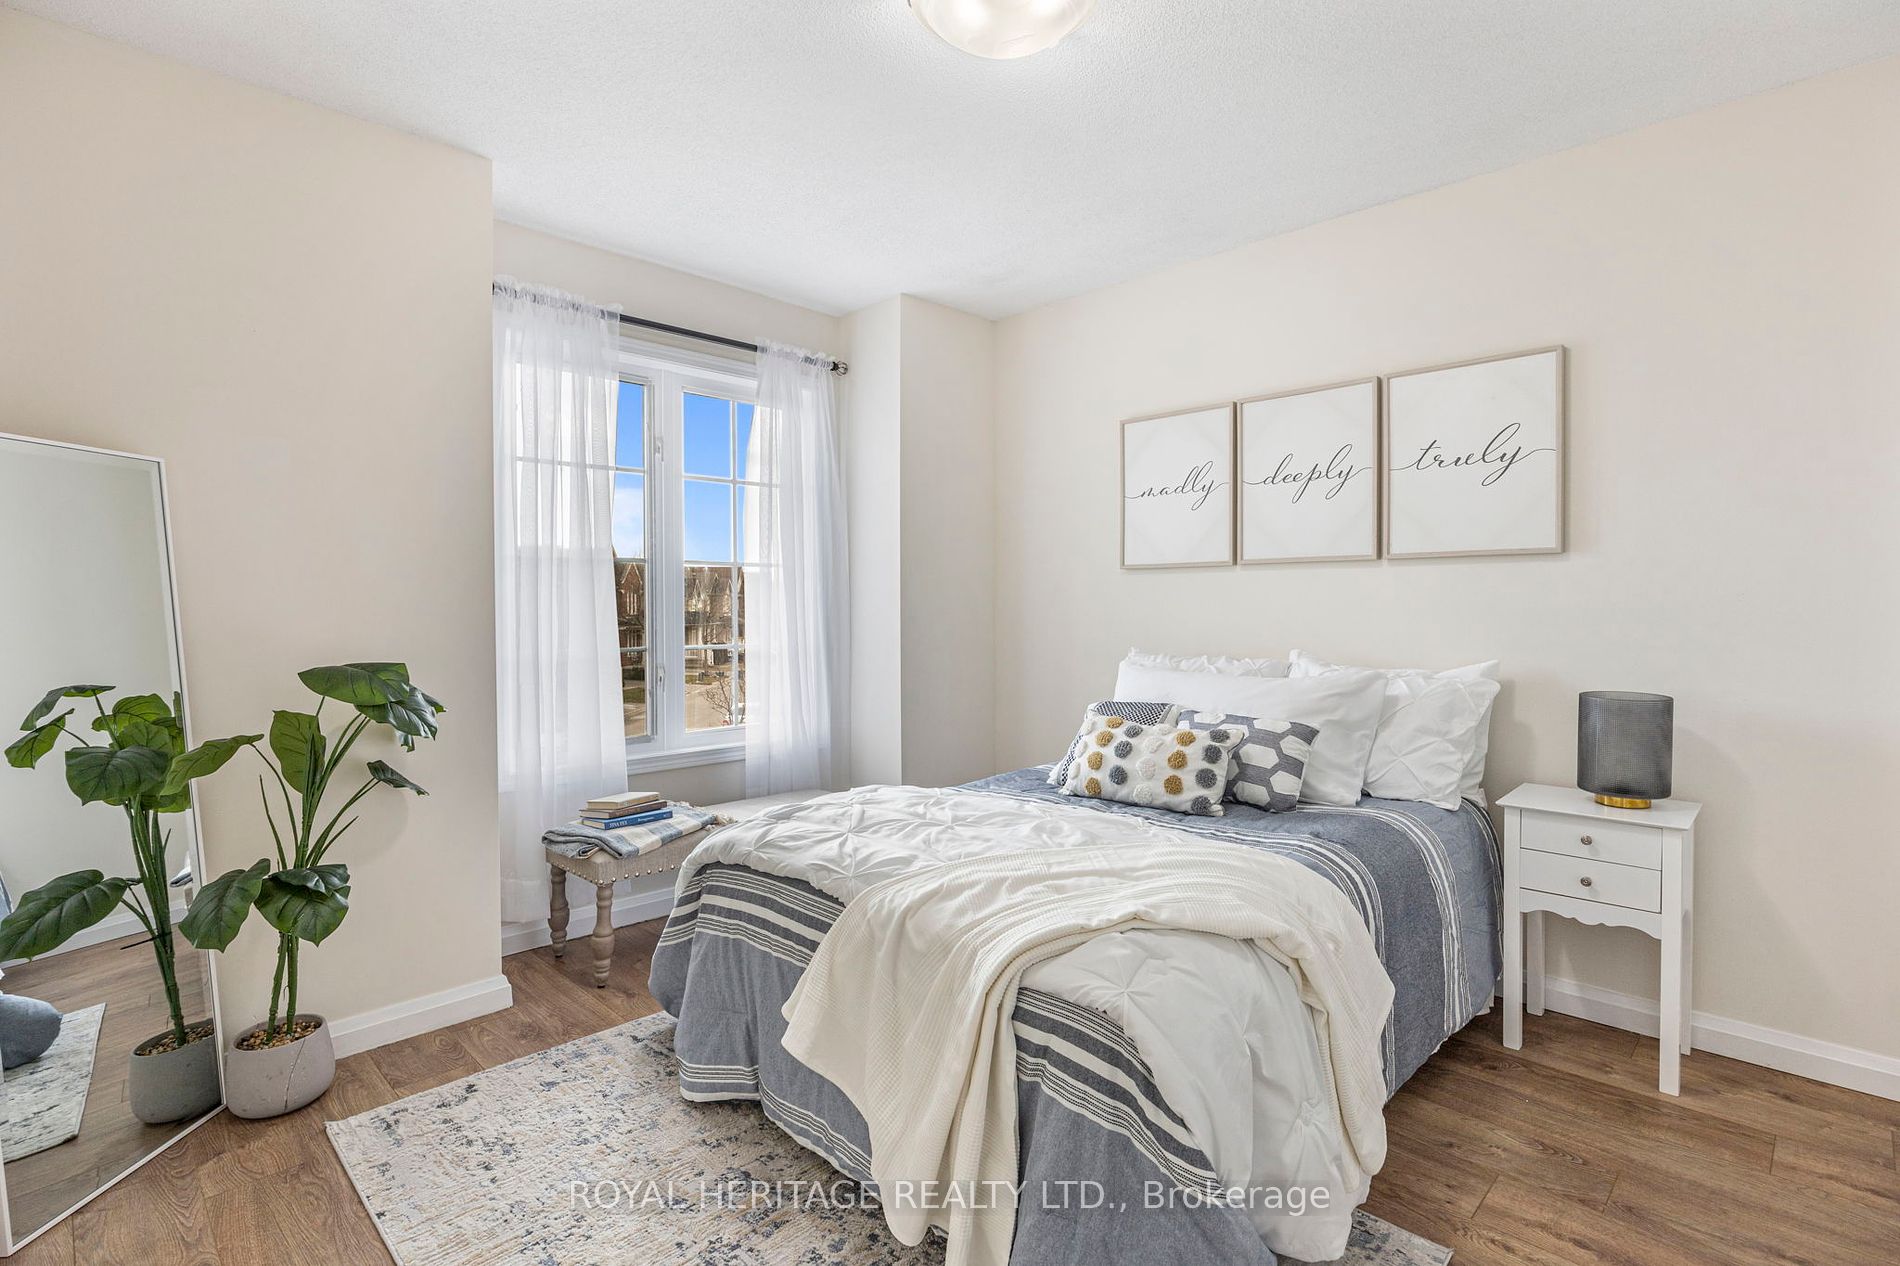
Bedroom 3
Closet
Dimensions 10.5 x 11.68 feet
122.64 sqft
Dining Room
Hardwood Floor, W/O To Deck
Dimensions 8.17 x 9.38 feet
76.63 sqft
Family Room
Hardwood Floor
Dimensions 14.14 x 12.89 feet
182.26 sqft
Kitchen
Ceramic Floor, Backsplash
Dimensions 8.17 x 9.68 feet
79.09 sqft
Laundry
-
Dimensions - feet
0 sqft
Living Room
Hardwood Floor
Dimensions 12.14 x 17.06 feet
207.11 sqft
Office
-
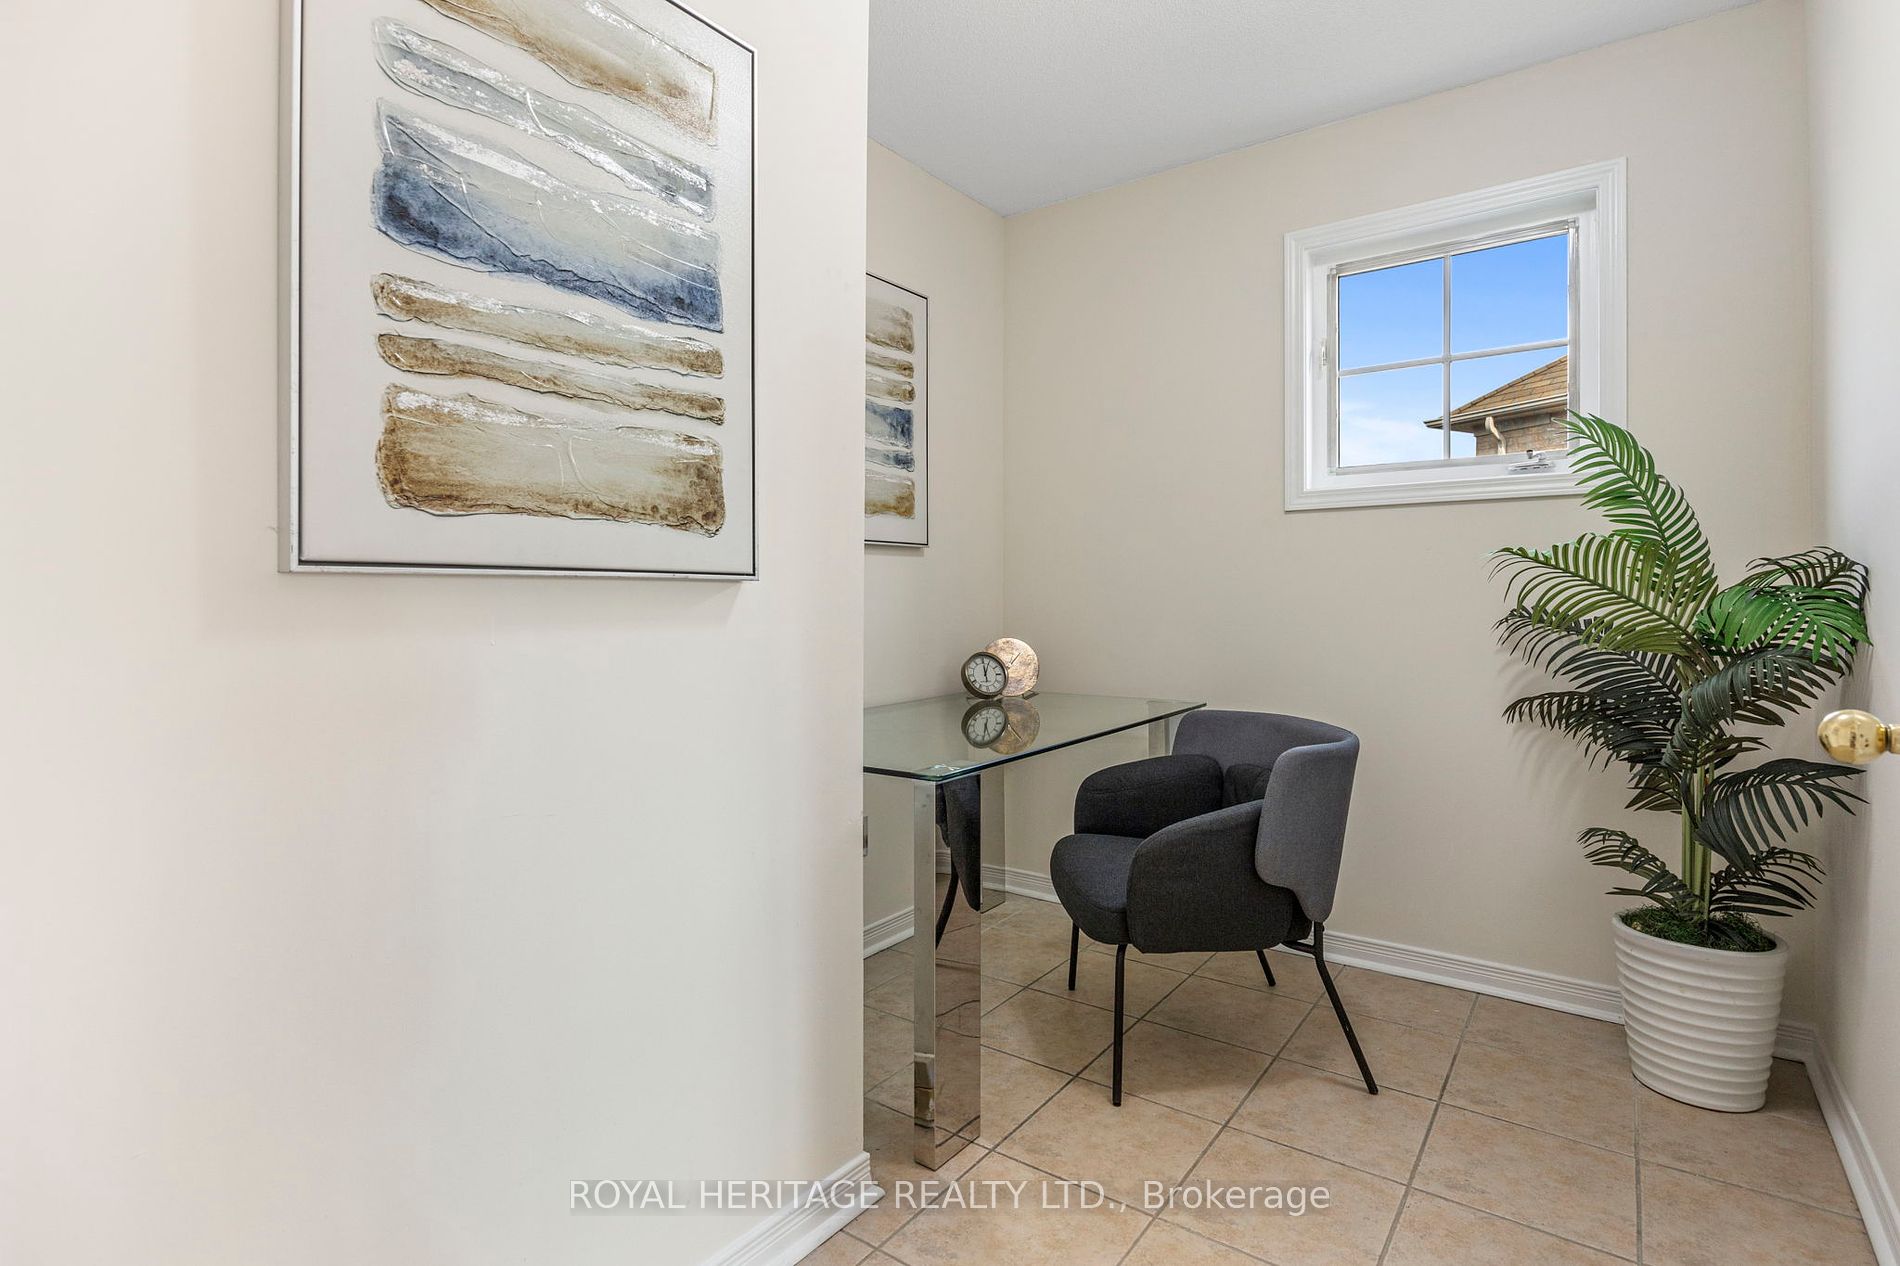
Dimensions 9.91 x 7.35 feet
72.84 sqft
Primary Bedroom
5 Pc Ensuite, Soaking Tub, Walk-In Closet(s)
Dimensions 11.81 x 20.14 feet
237.85 sqft
Similar Properties(No results)
Mortgage Calculator
Calculate your estimated monthly mortgage payment
Price
$1,072,000
$
%
%
Total cost of mortgage
$0
Monthly payment
By clicking Save, we will calculate your estimated mortgage for all properties using the saved values (down payment percentage, interest rate, and amortization).
The accuracy and applicability of this calculator are not guaranteed.