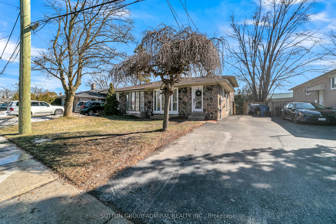
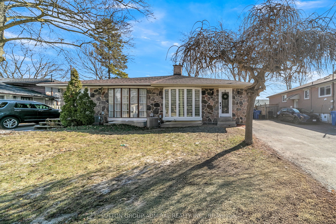
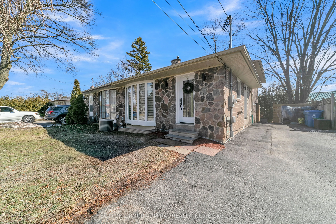
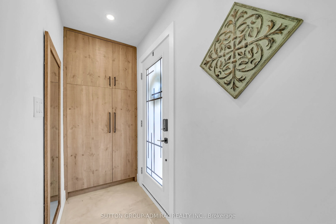
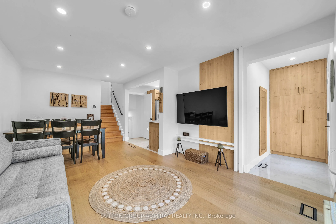
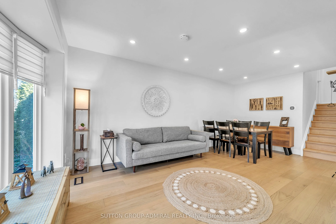
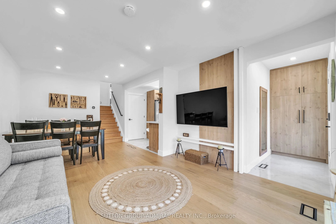
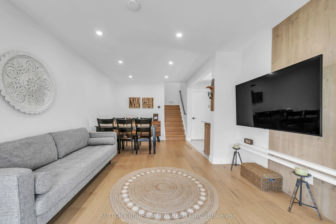
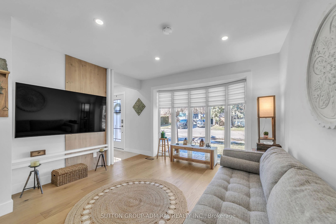
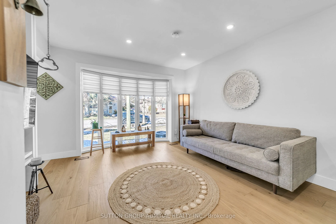
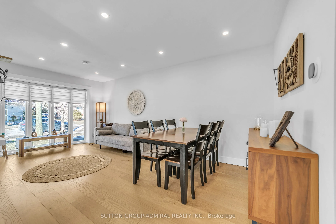
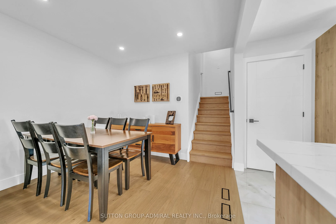
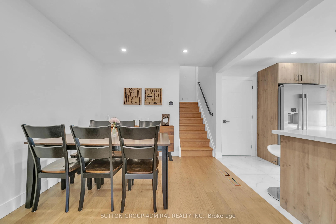
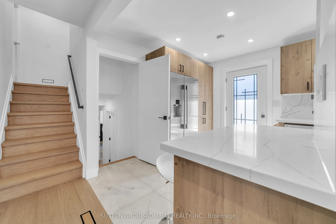
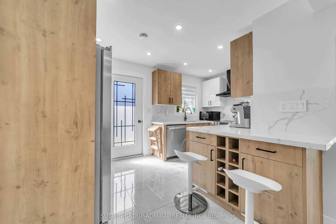
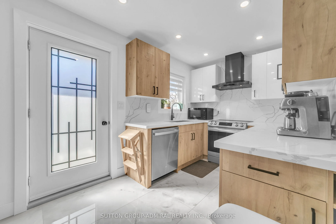
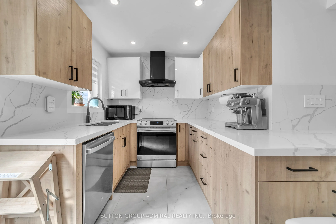
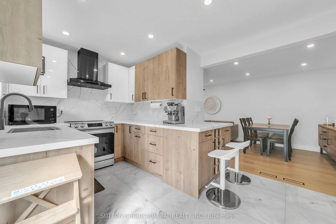
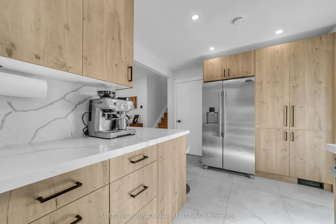
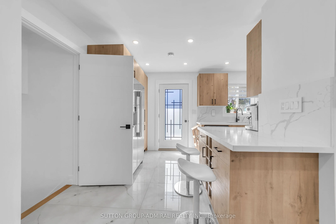
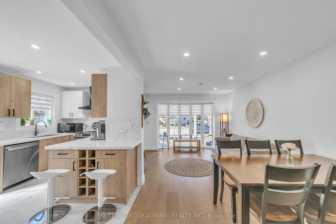
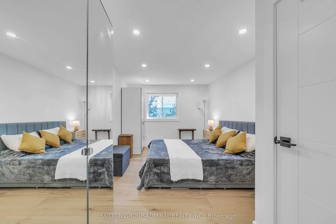
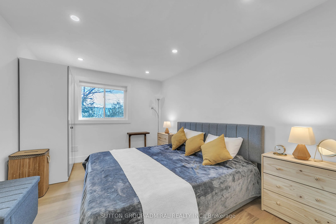
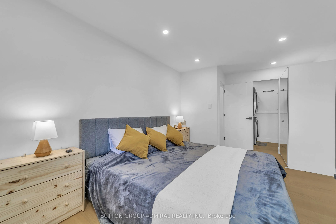
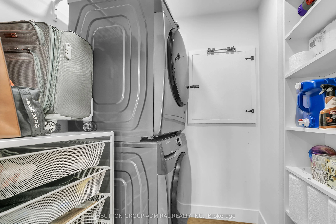
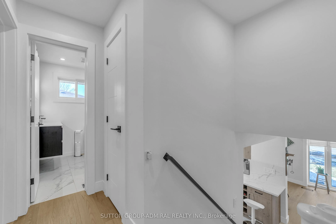
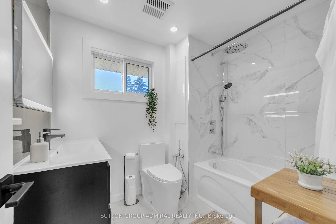
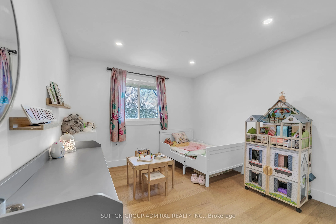
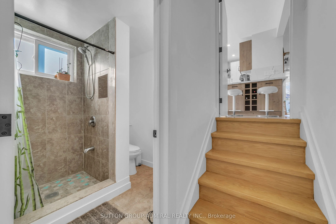
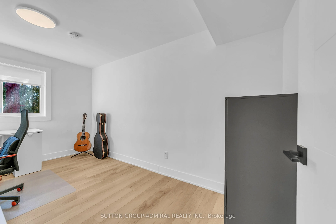
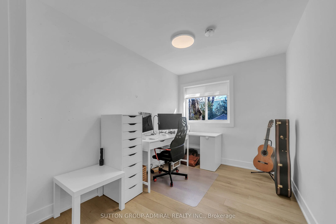
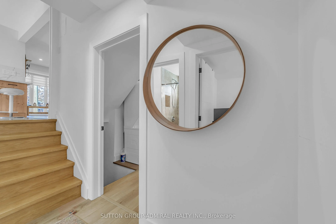
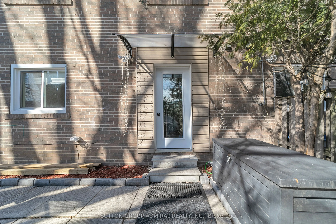
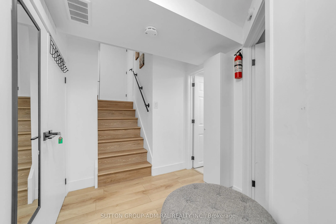
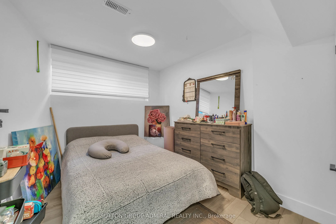
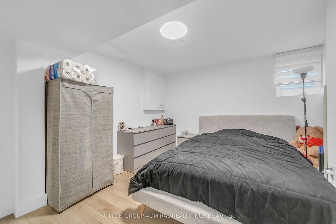
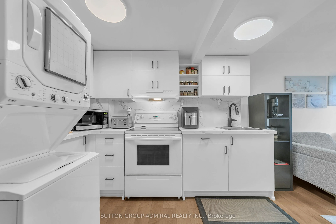
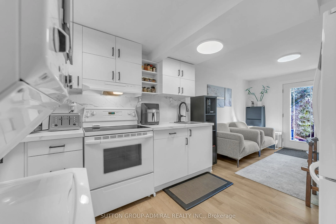
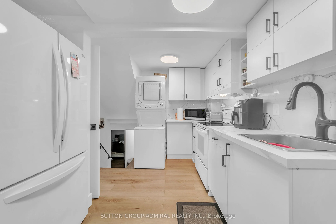
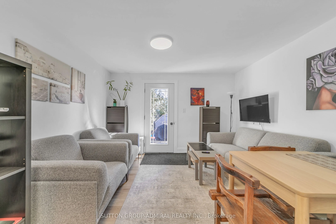
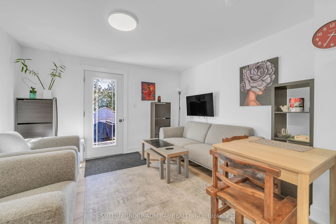
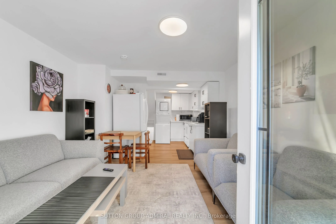
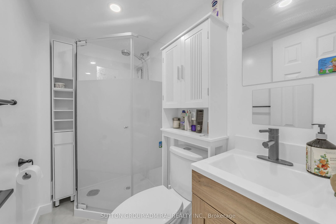
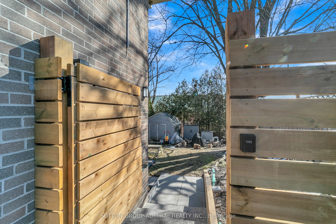
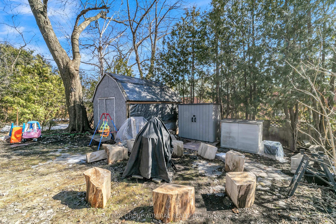
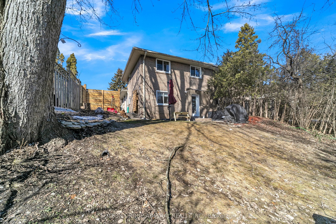
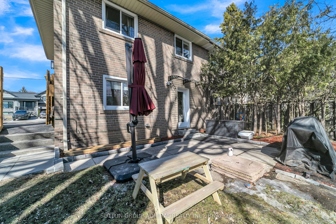
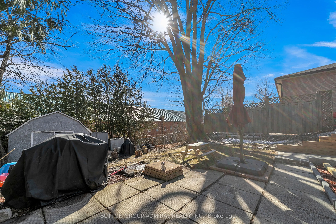
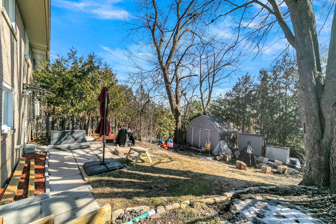
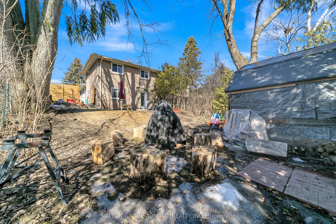
Welcome to this beautifully fully renovated semi-detached backsplit located in a quiet, family-friendly neighbourhood just minutes from Yonge Street in the heart of Aurora. This exceptional home offers 3+2 bedrooms, 2 kitchens, and a finished walk-out basement, making it perfect for families, invest...ors, or first-time buyers looking for additional rental income.Extensively upgraded with over $200,000 spent on high-quality renovations, this home showcases modern finishes, stylish upgrades, and a thoughtfully designed layout that maximizes both comfort and functionality. The bright and spacious living areas flow seamlessly, creating an inviting atmosphere ideal for everyday living and entertaining.The fully finished walk-out basement with a second kitchen offers incredible flexibility and income potential. First-time buyers can offset their mortgage by renting the basement for approximately $2,000 per month, making this property an excellent financial opportunity.Situated in a desirable family neighbourhood close to Yonge Street, you'll enjoy convenient access to schools, parks, shopping, transit, and all the amenities Aurora has to offer.A rare opportunity combining modern renovations, income potential, and an unbeatable location - this beautiful property is truly a must see! basement is walk out with sep Entrance
Full Property Details
Interior
Bedrooms
3
Bedrooms Plus
2
Total Bedrooms
5
Washrooms
3
Square Footage
1100-1500 sqft
Basement
Finished,Separate Entrance,Walk-Out
Heating Source
Gas
Heating Fuel
Forced Air
Air Conditioning
Central Air
Family Room
No
Kitchens
1
Kitchens Plus
1
Total Kitchens
2
Fireplace Features
No
Bedrooms
3
Bedrooms Plus
2
Total Bedrooms
5
Washrooms
3
Square Footage
1100-1500 sqft
Basement
Finished,Separate Entrance,Walk-Out
Heating Source
Gas
Heating Fuel
Forced Air
Air Conditioning
Central Air
Family Room
No
Kitchens
1
Kitchens Plus
1
Total Kitchens
2
Fireplace Features
No
Exterior
Depth
110.0
Front
35.0
Driveway
Private
Lot Size
35 x 110.0 ft
Pool
None
Parking Spaces
3
Total Parking Spaces
3.00
Parking Description
None
Garage Spaces
0
Depth
110.0
Front
35.0
Driveway
Private
Lot Size
35 x 110.0 ft
Pool
None
Parking Spaces
3
Total Parking Spaces
3.00
Parking Description
None
Garage Spaces
0
Building Description
Style
Backsplit 4
Home Type
House
Subtype
Semi-Detached
Property Orientation
South
Exterior Finish
Brick
Sewers
Sewer
Water Supply
Municipal
Possession Date
No Data
Style
Backsplit 4
Home Type
House
Subtype
Semi-Detached
Property Orientation
South
Exterior Finish
Brick
Sewers
Sewer
Water Supply
Municipal
Possession Date
No Data
Community
Community
Aurora Heights
Community
Aurora Heights
Taxes & Fees
Taxes
$3,641.82 /yr
Tax Year
2026
Taxes
$3,641.82 /yr
Tax Year
2026
Room Types
Bedroom
Vinyl Floor, Closet
Dimensions 11.71 x 8.5 feet
99.54 sqft
Bedroom
Vinyl Floor, Closet, Window
Dimensions 13.45 x 10.04 feet
135.04 sqft
Bedroom 2
Hardwood Floor, Closet, Window
Dimensions 12.63 x 9.97 feet
125.92 sqft
Breakfast
Vinyl Floor, W/O To Yard
Dimensions 11.71 x 8.5 feet
99.54 sqft
Breakfast
Vinyl Floor, Combined w/Kitchen, Window
Dimensions 9.84 x 6.36 feet
62.58 sqft
Kitchen
Vinyl Floor, Window
Dimensions 8.14 x 7.84 feet
63.82 sqft
Kitchen
Vinyl Floor
Dimensions 8.92 x 6.92 feet
61.73 sqft
Living Room
Vinyl Floor, Window
Dimensions 13.68 x 11.42 feet
156.23 sqft
Living Room
Hardwood Floor, Bay Window
Dimensions 18.6 x 11.94 feet
222.08 sqft
Primary Bedroom
Hardwood Floor, Closet, Window
Dimensions 16.08 x 10.07 feet
161.93 sqft
Similar Properties(No results)
Mortgage Calculator
Calculate your estimated monthly mortgage payment
Price
$917,000
$
%
%
Total cost of mortgage
$0
Monthly payment
By clicking Save, we will calculate your estimated mortgage for all properties using the saved values (down payment percentage, interest rate, and amortization).
The accuracy and applicability of this calculator are not guaranteed.