Sign In or Create a Free Account to see full details of this property
Key Facts
Key facts for 18 Rogers Trail
Property Type
House, 2-Storey
Parking
Built-In 2 garage, 3 parking
MLS #
N13228512
Size
2000-2500 sqft
Basement
Finished
Listed on
2026-06-02
Lot size
36 x 96.82
Tax
$6,000 /yr
Days on Market
145
Approximate Age
-
Maintenance Fee
-
Description
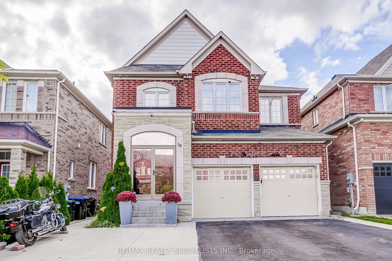
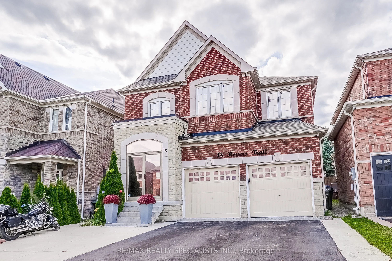
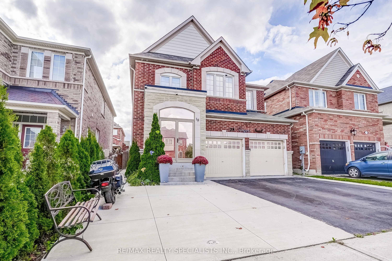
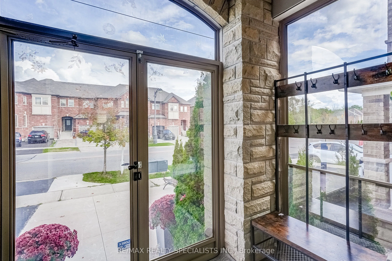
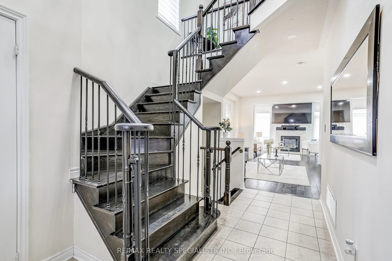
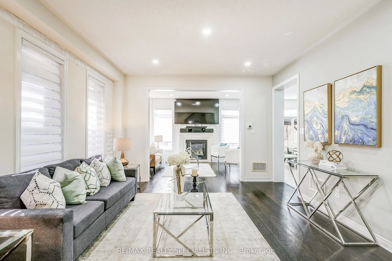
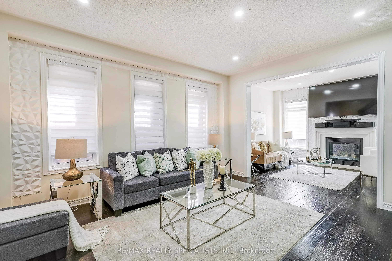
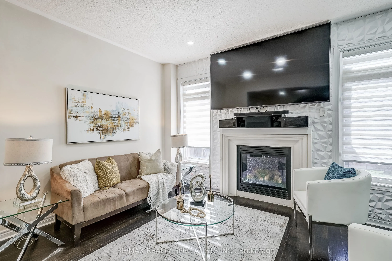
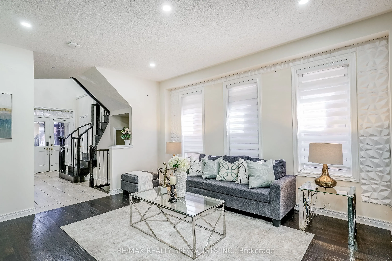
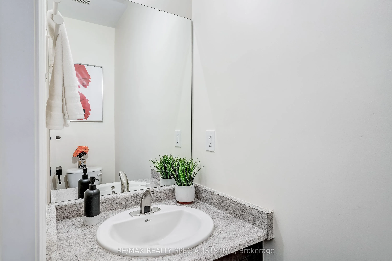
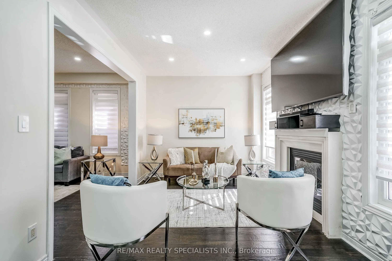
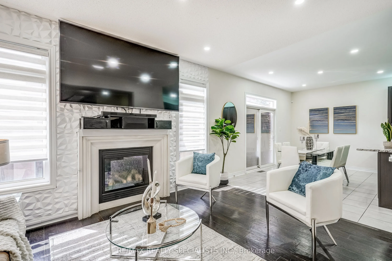
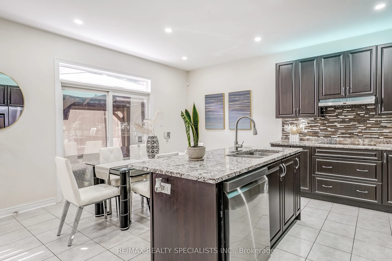
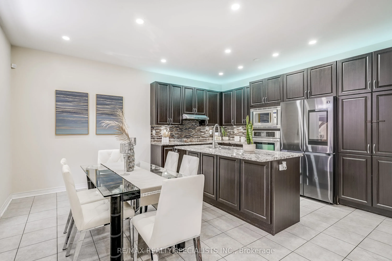
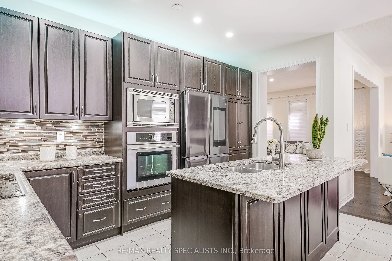
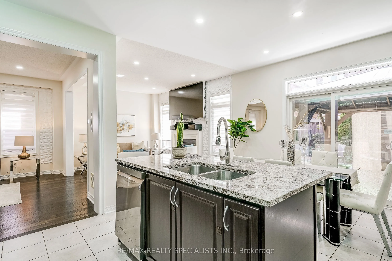
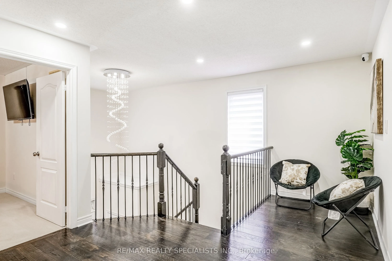
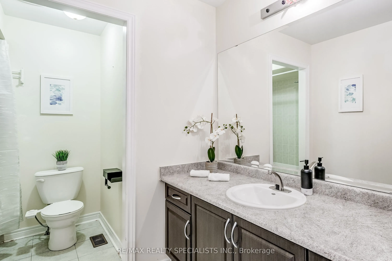
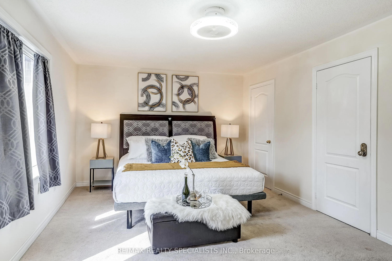
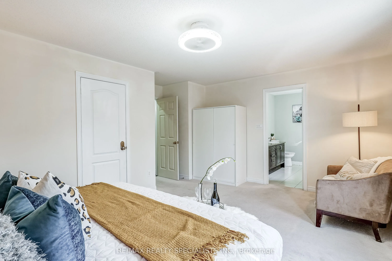
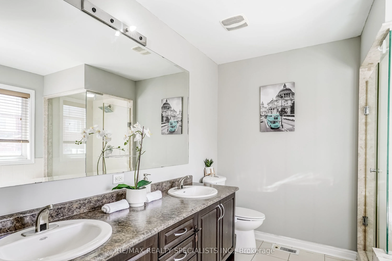
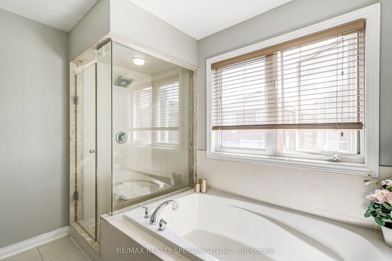
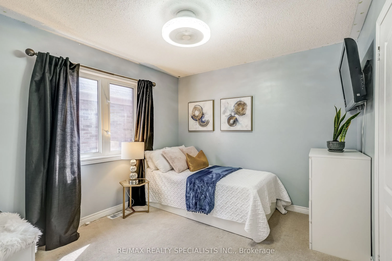
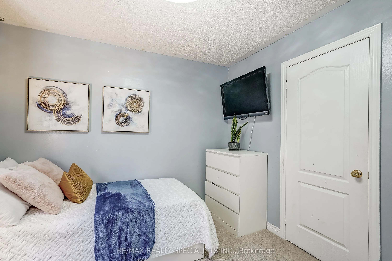
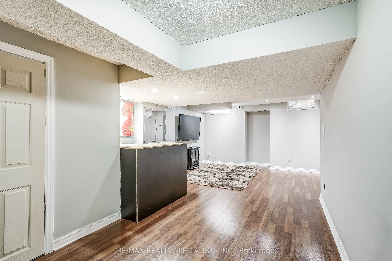
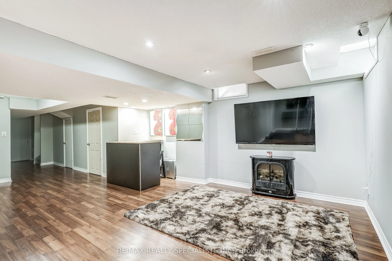
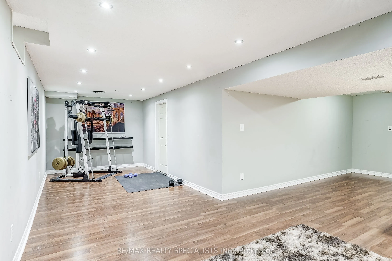
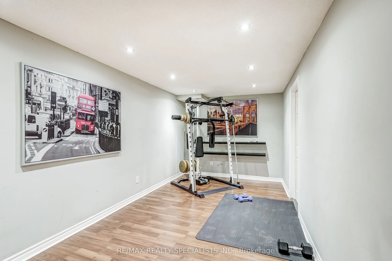
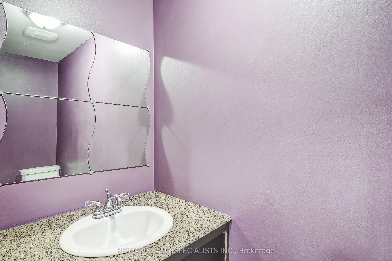
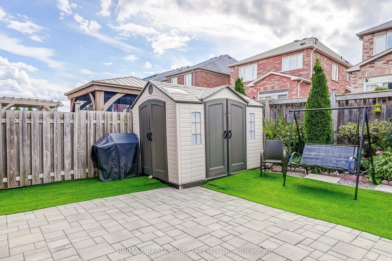
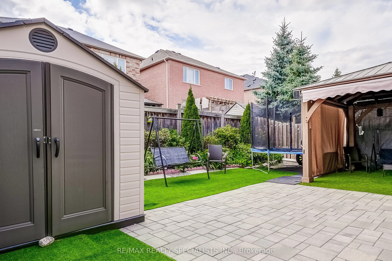
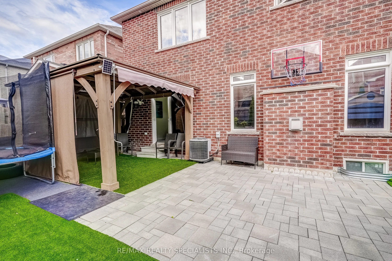
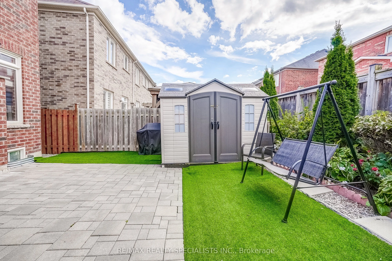
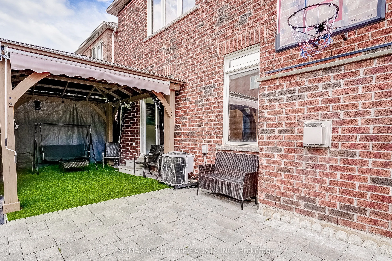
Absolutely stunning! This 4-bedroom detached home in Bradford boasts a contemporary open-concept design, loaded with upgrades. Highlights include gorgeous hardwood floors on the main, stairs, and upstairs hallway; 9' ceilings; upgraded light fixtures and pot lights; and an upgraded kitchen with stai...nless steel appliances, Bianco Antico granite, and custom cupboards. Enjoy the family room's gas fireplace and primary suite's his & hers walk-in closets and 5-piece ensuite with glass shower. The finished basement features laminate floors, a 2-piece bath, and rec room. Perfectly located near schools, parks, shopping, Hwy 400, GO Train, and rec centre. Food waste disposer, touch-less battery powered washroom faucets, epoxy refinished garage floors, windows tinted for privacy & energy efficiency, LED house address sign. Interlock backyard, Glass porch enclosure.
Full Property Details
Interior
Bedrooms
4
Total Bedrooms
4
Washrooms
4
Square Footage
2000-2500 sqft
Basement
Finished
Heating Source
Gas
Heating Fuel
Forced Air
Air Conditioning
Central Air
Family Room
Yes
Kitchens
1
Total Kitchens
1
Fireplace Features
Yes
Bedrooms
4
Total Bedrooms
4
Washrooms
4
Square Footage
2000-2500 sqft
Basement
Finished
Heating Source
Gas
Heating Fuel
Forced Air
Air Conditioning
Central Air
Family Room
Yes
Kitchens
1
Total Kitchens
1
Fireplace Features
Yes
Exterior
Depth
96.82
Front
36.0
Driveway
Private Double
Lot Size
36 x 96.82 ft
Pool
None
Parking Spaces
3
Total Parking Spaces
5.00
Parking Description
Built-In
Garage Spaces
2
Depth
96.82
Front
36.0
Driveway
Private Double
Lot Size
36 x 96.82 ft
Pool
None
Parking Spaces
3
Total Parking Spaces
5.00
Parking Description
Built-In
Garage Spaces
2
Building Description
Style
2-Storey
Home Type
House
Subtype
Detached
Property Orientation
West
Exterior Finish
Brick,Stone
Sewers
Sewer
Water Supply
Municipal
Possession Date
No Data
Style
2-Storey
Home Type
House
Subtype
Detached
Property Orientation
West
Exterior Finish
Brick,Stone
Sewers
Sewer
Water Supply
Municipal
Possession Date
No Data
Community
Community
Bradford
Community
Bradford
Taxes & Fees
Taxes
$6,000 /yr
Tax Year
2025
Taxes
$6,000 /yr
Tax Year
2025
Room Types
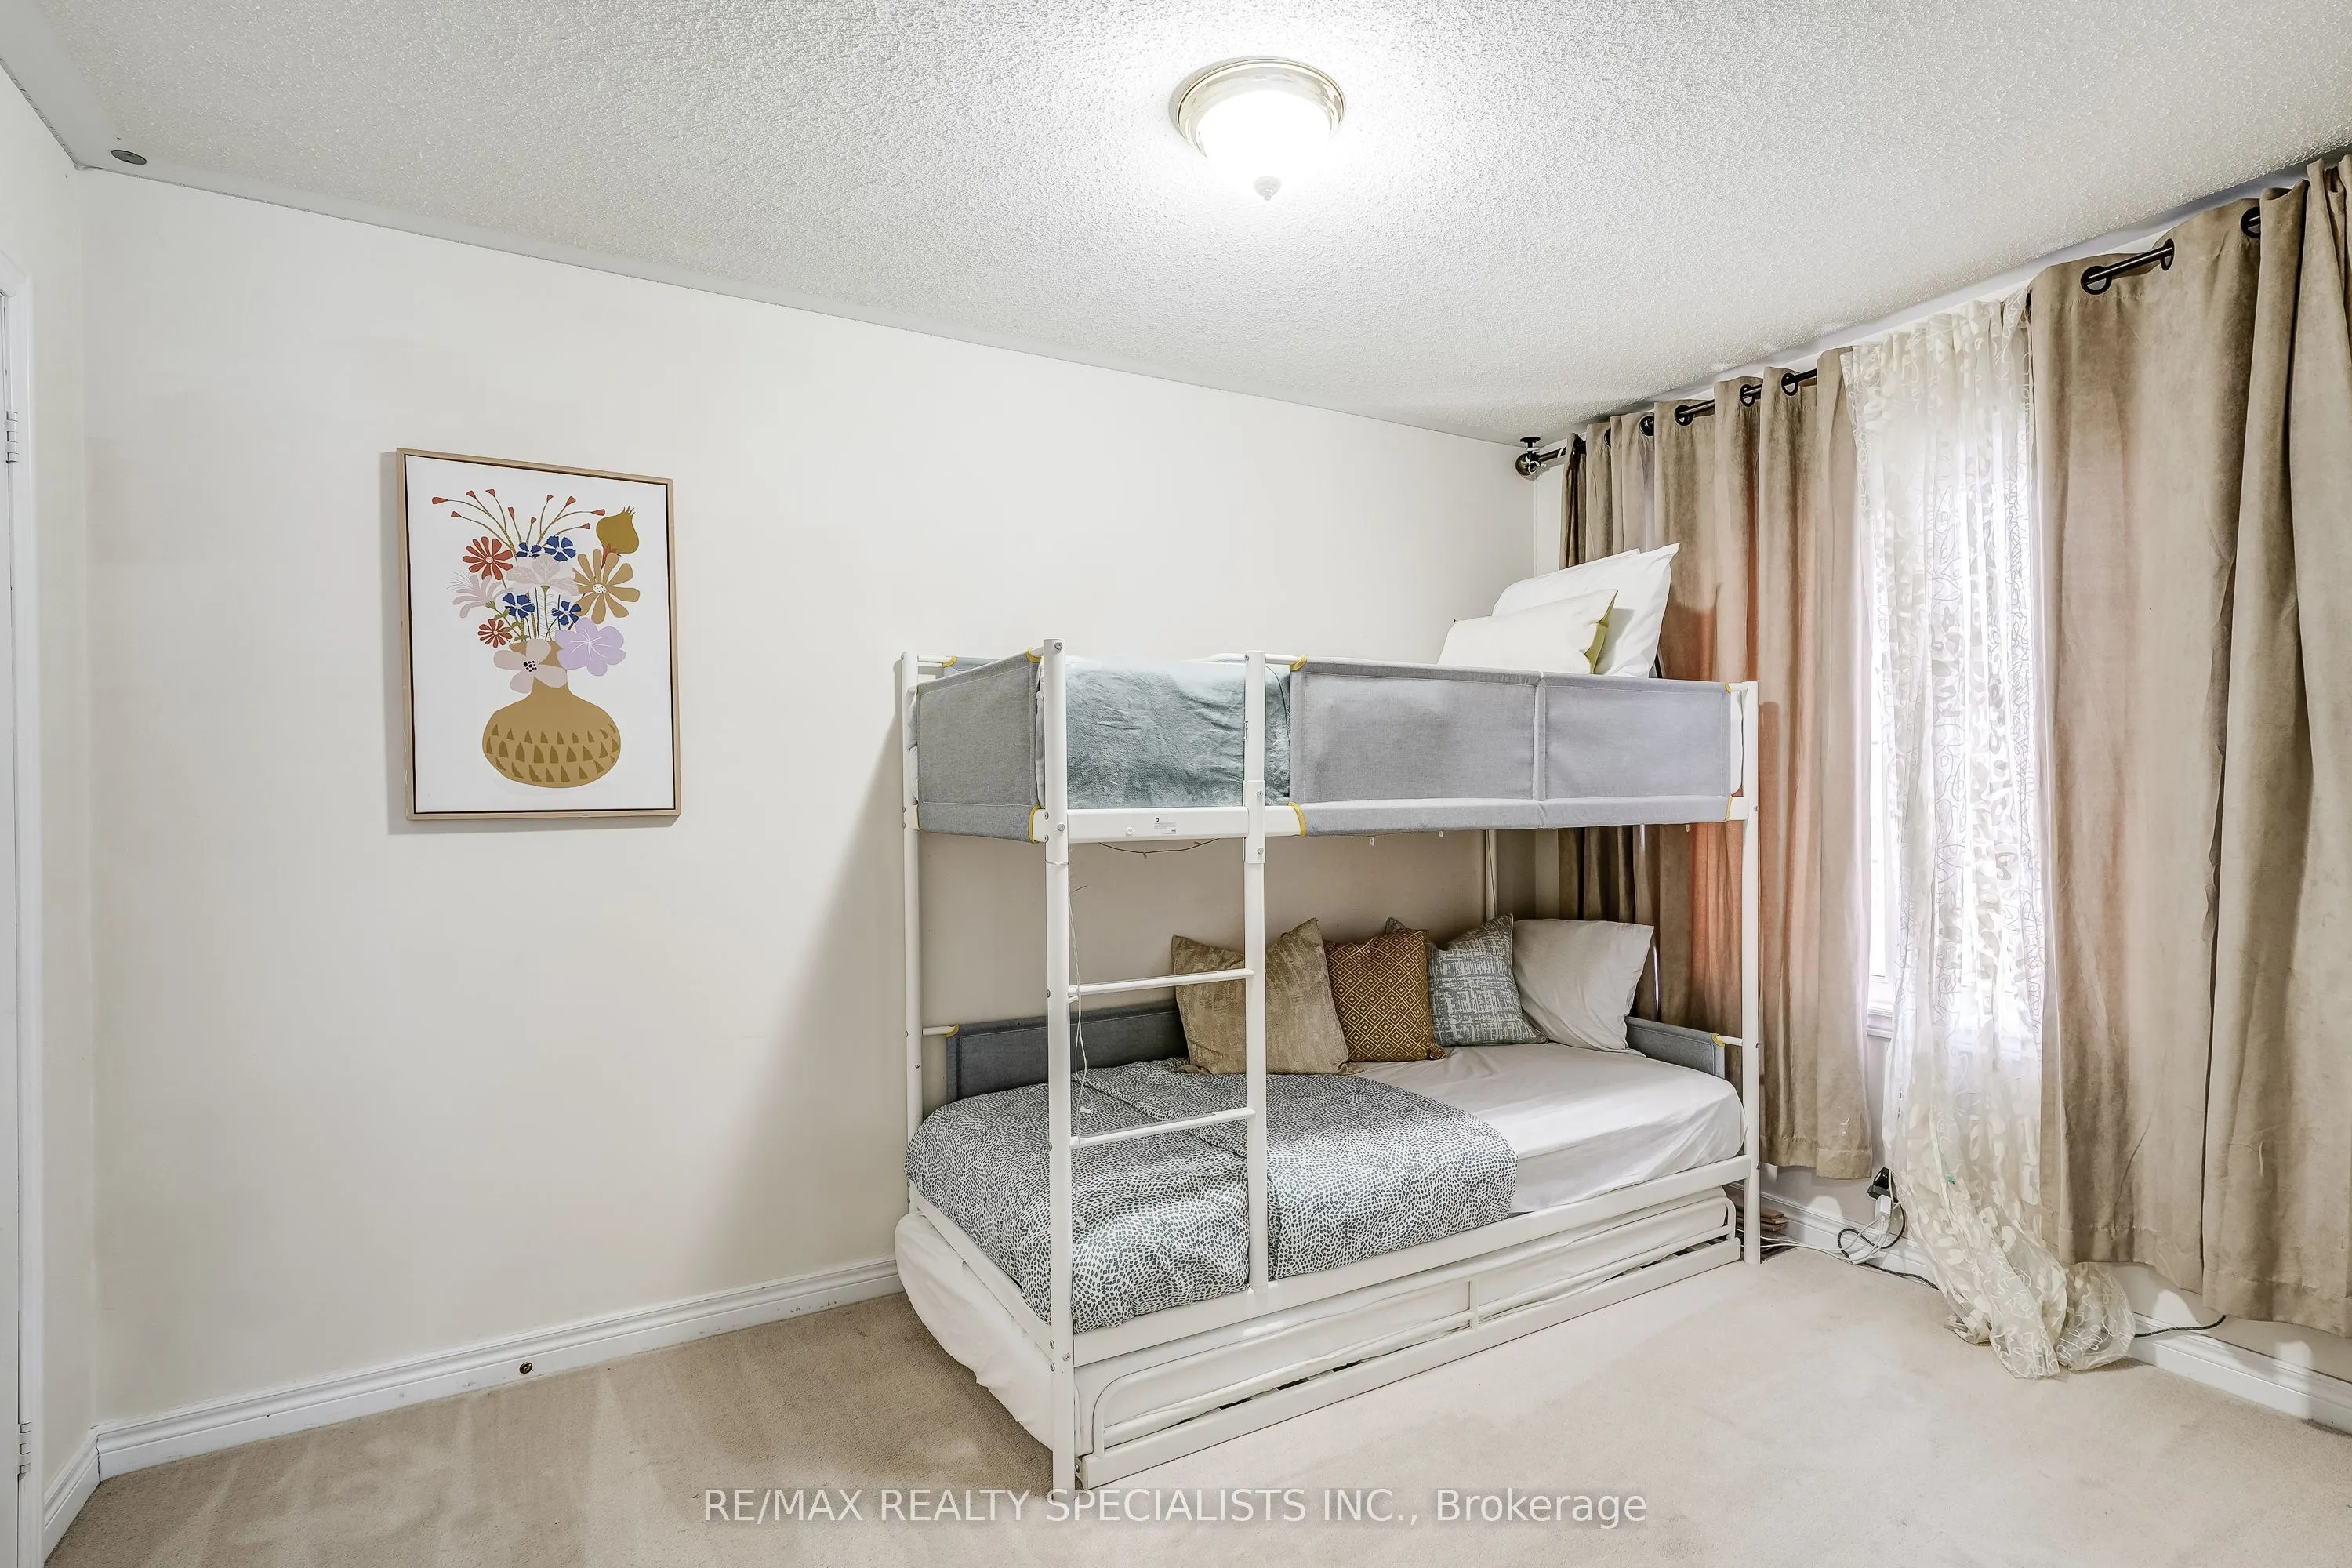
Bedroom 2
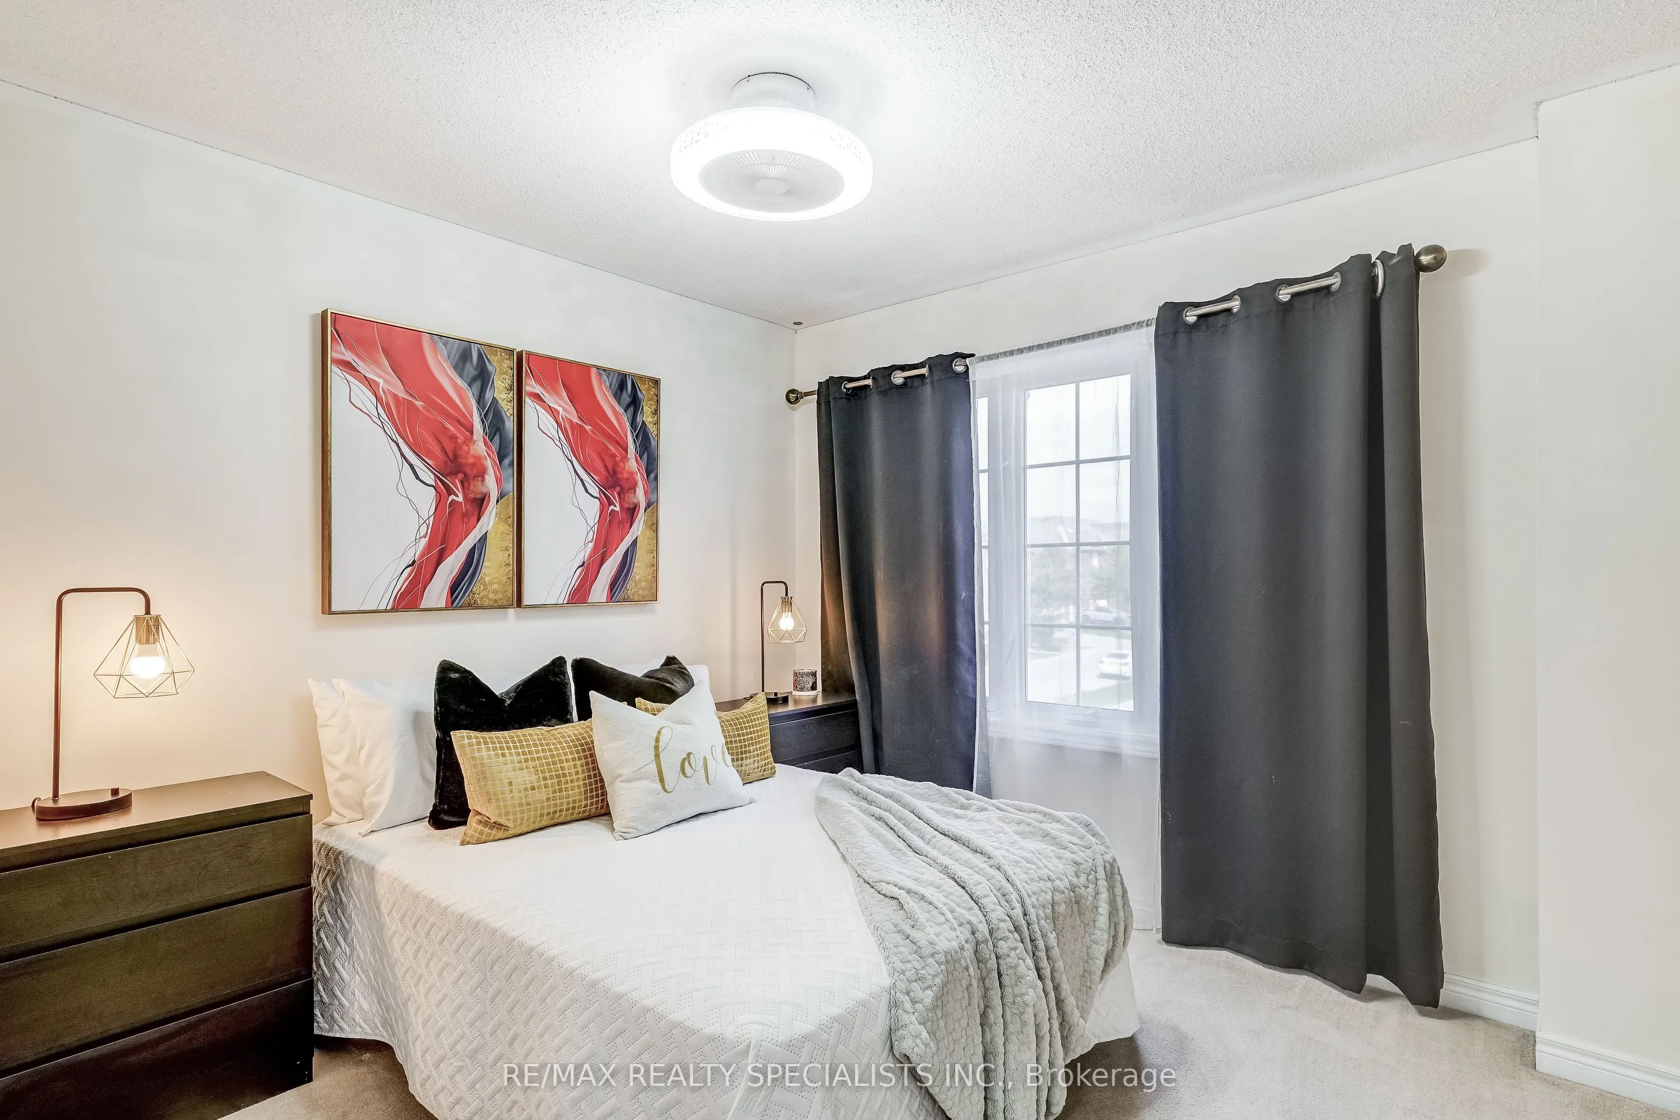
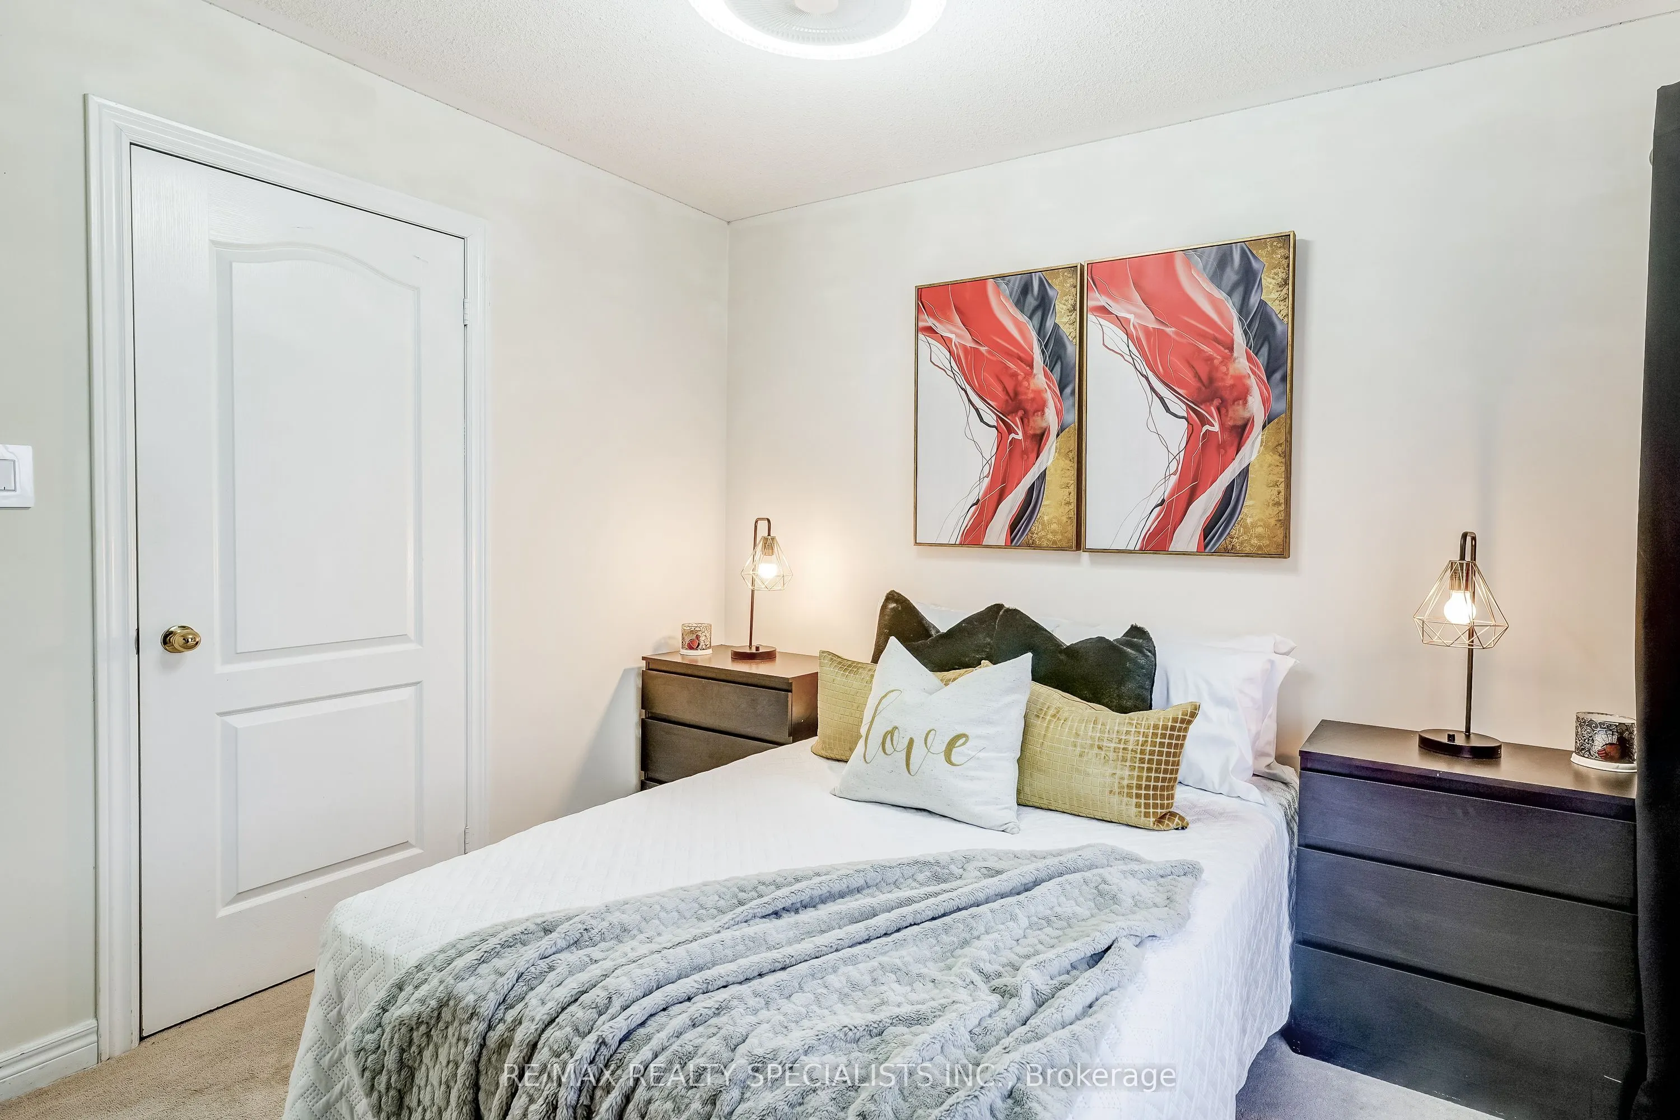
Broadloom, Window, Closet
Dimensions - feet
0 sqft
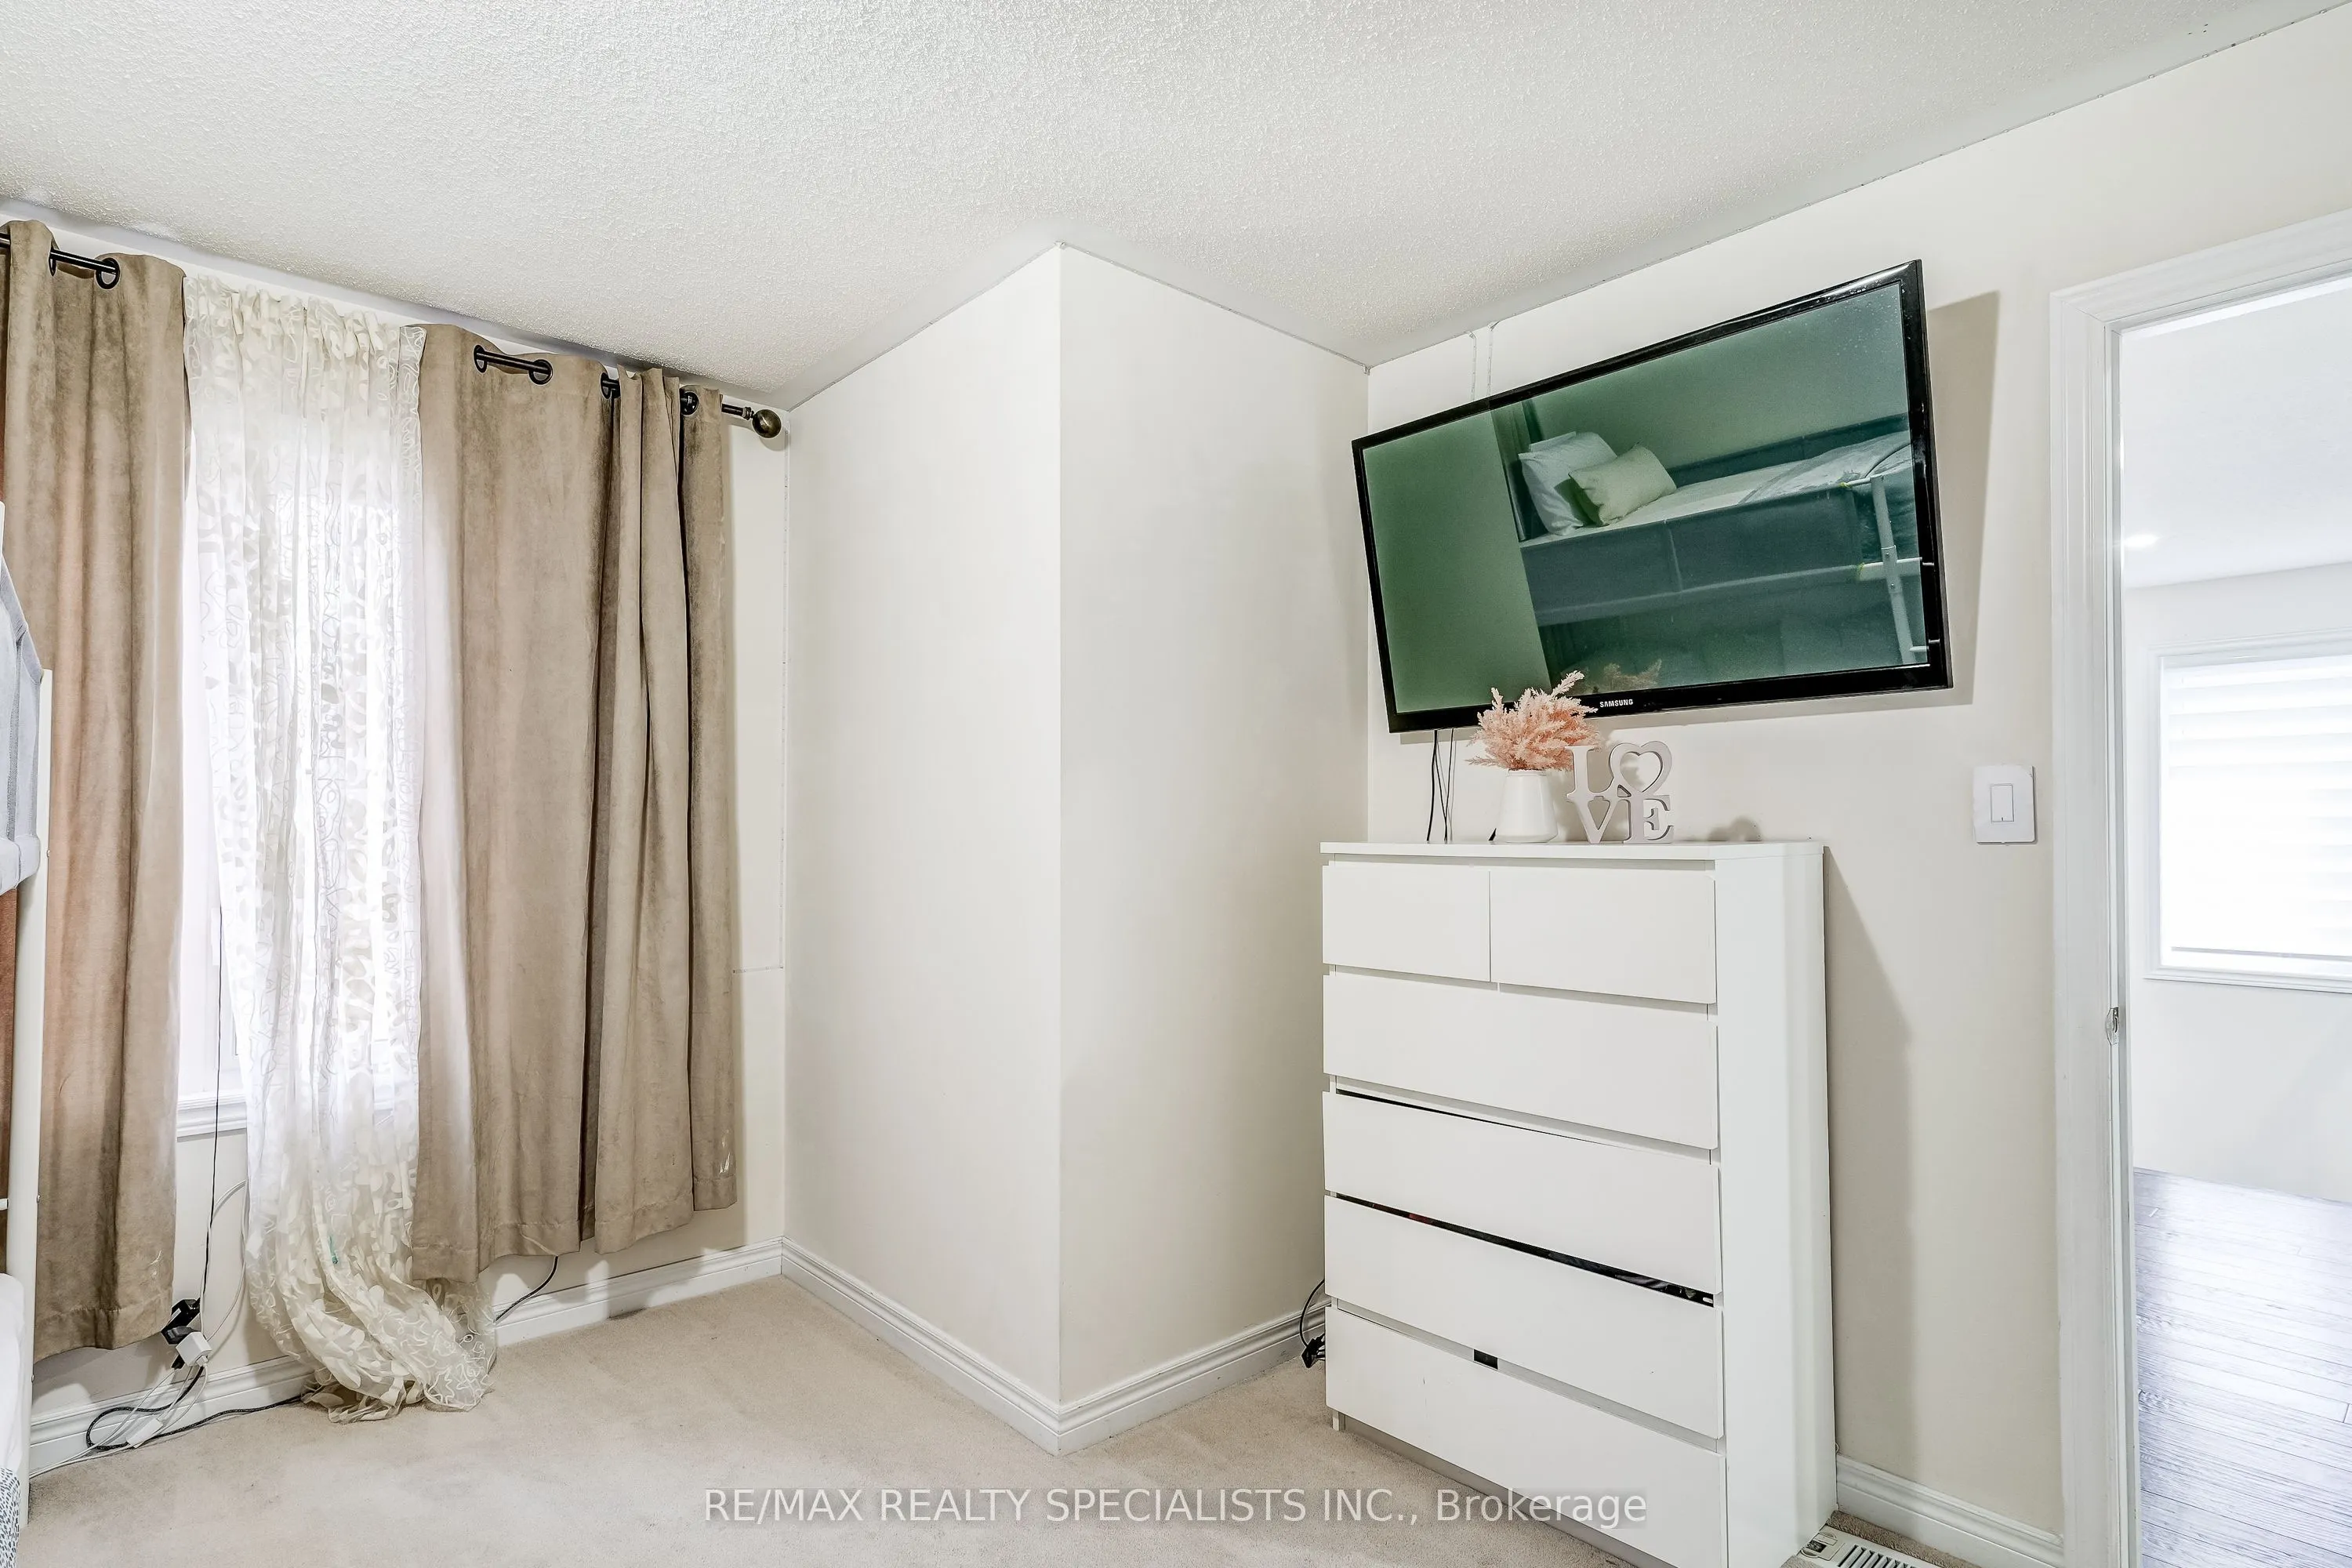
Bedroom 3
Broadloom, Window
Dimensions - feet
0 sqft
Bedroom 4
Broadloom, Window, Closet
Dimensions - feet
0 sqft
Breakfast
Eat-in Kitchen, Ceramic Floor, Overlooks Backyard
Dimensions - feet
0 sqft
Dining Room
Hardwood Floor, Open Concept, Overlooks Living
Dimensions - feet
0 sqft
Kitchen
Granite Counters, Centre Island, Stainless Steel Appl
Dimensions - feet
0 sqft
Laundry
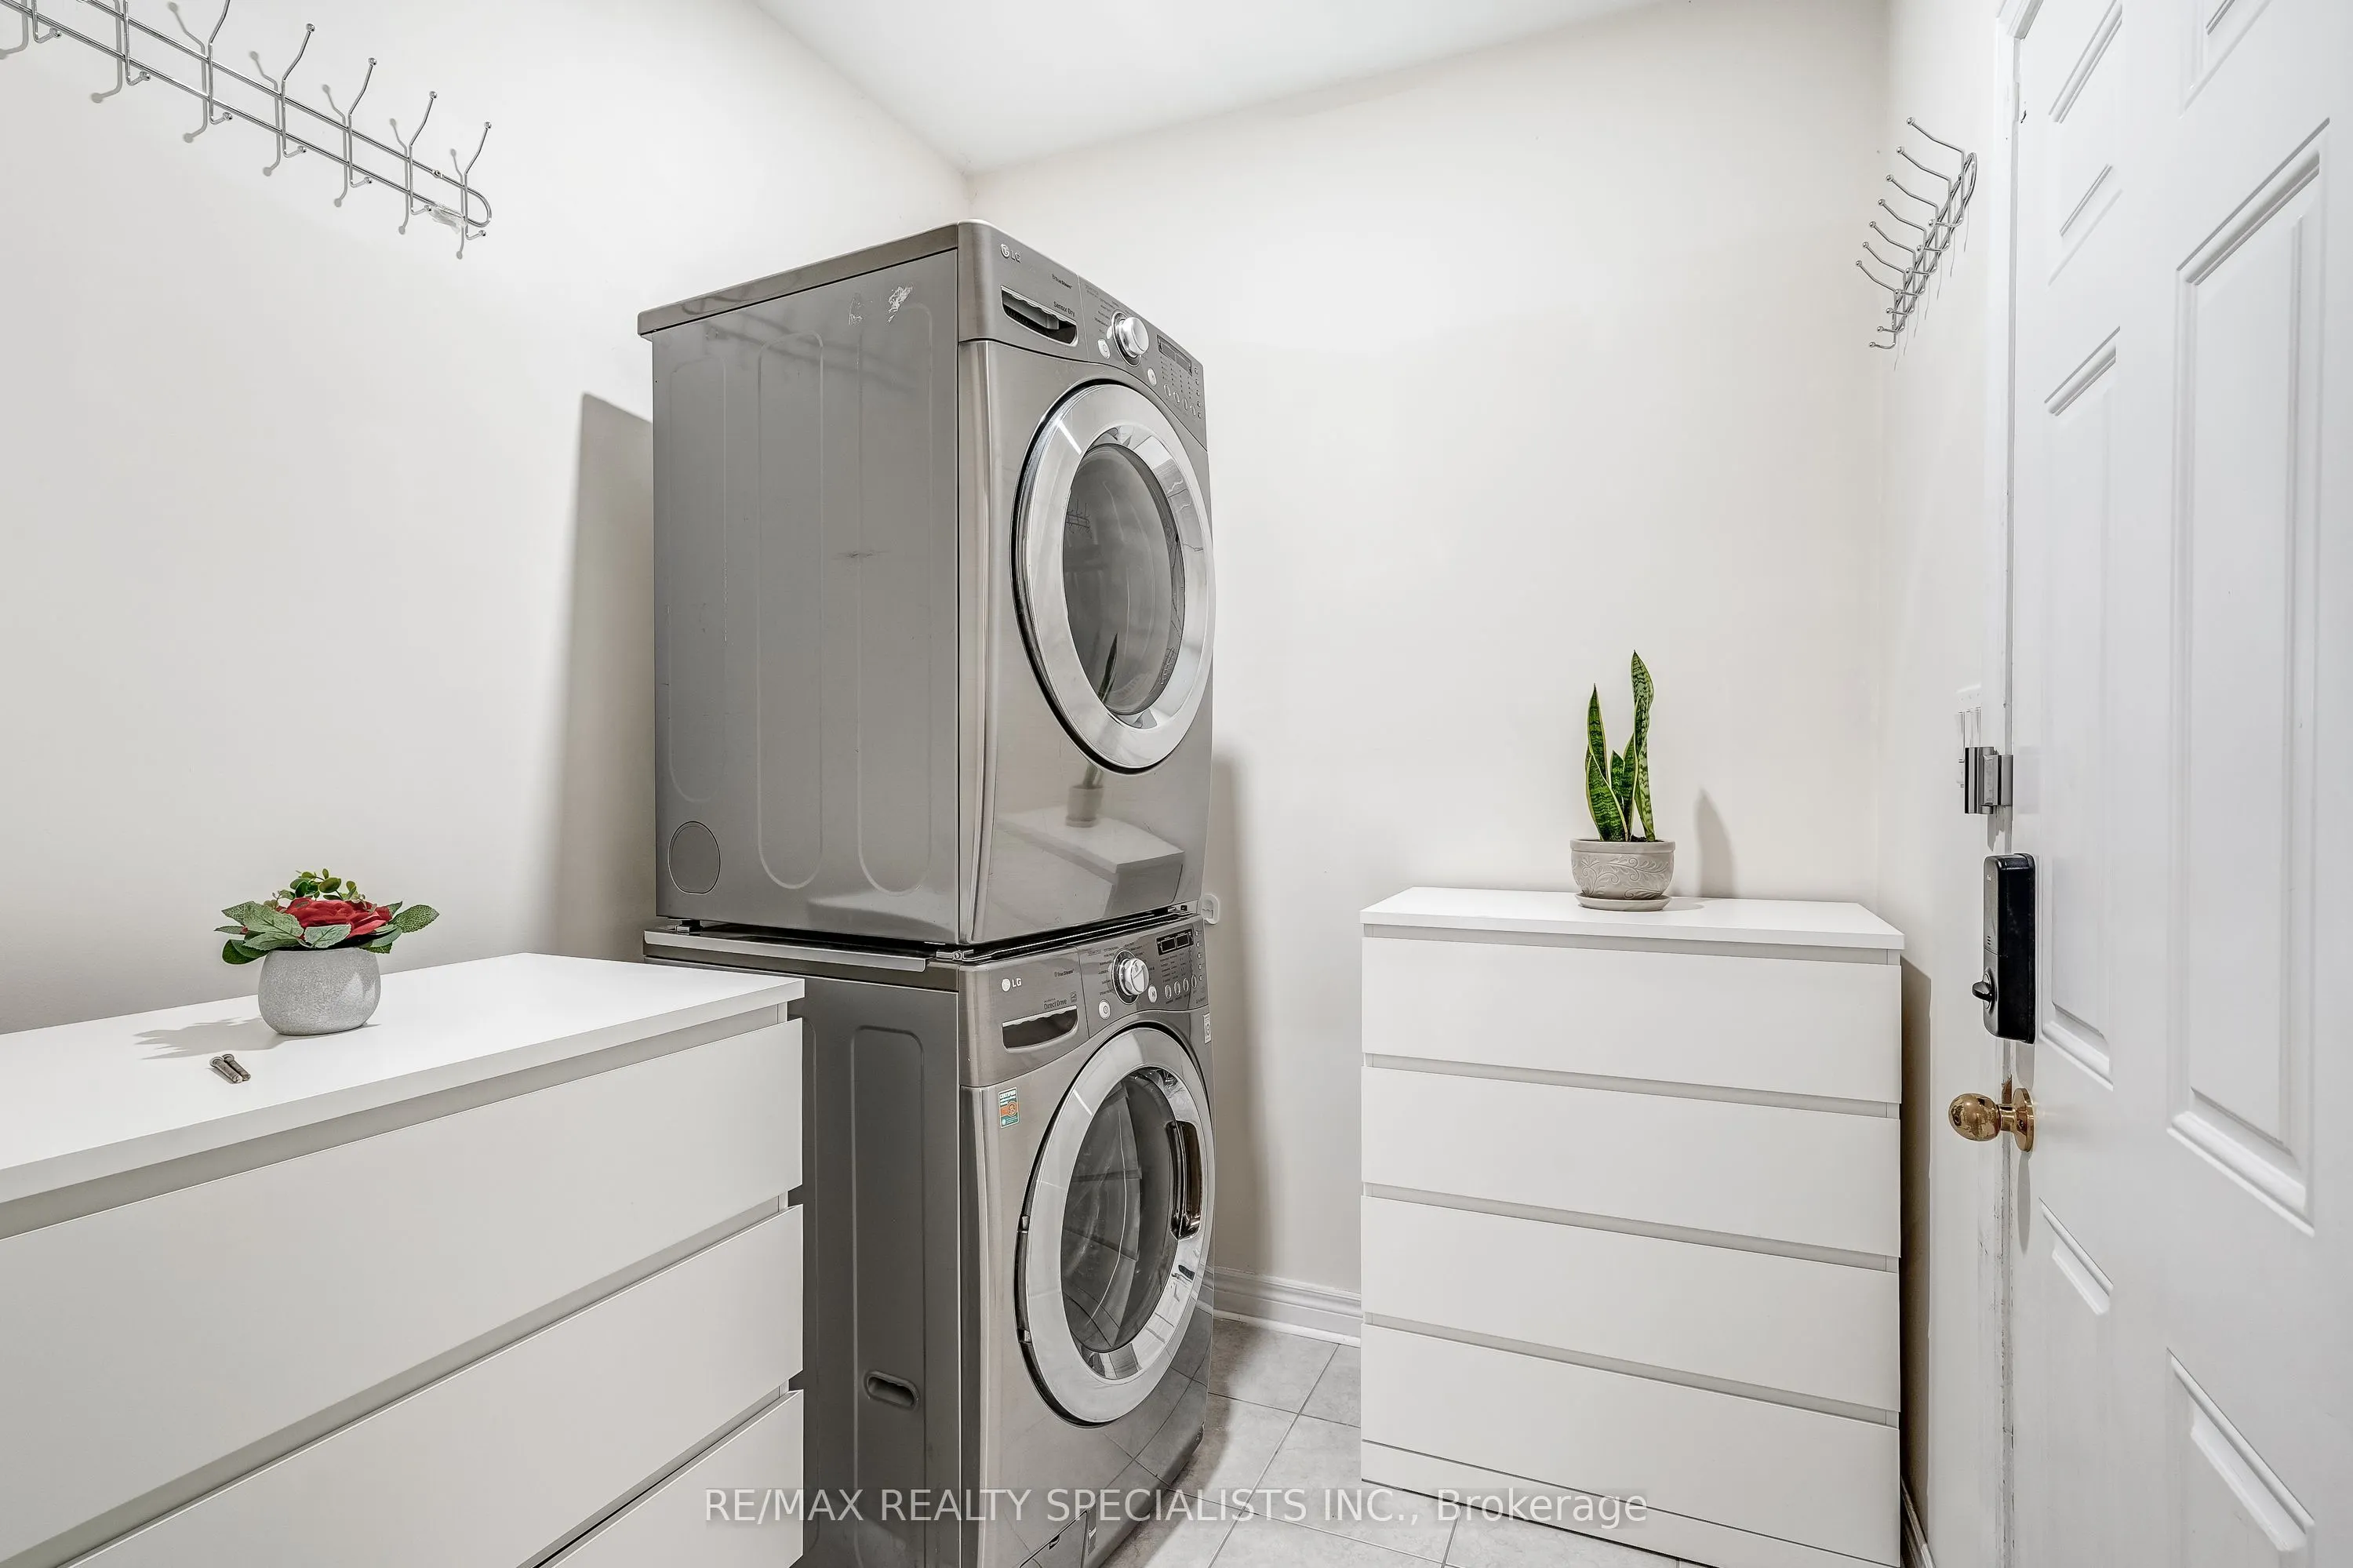
Access To Garage
Dimensions - feet
0 sqft
Living Room
Hardwood Floor, Fireplace, Overlooks Dining
Dimensions - feet
0 sqft
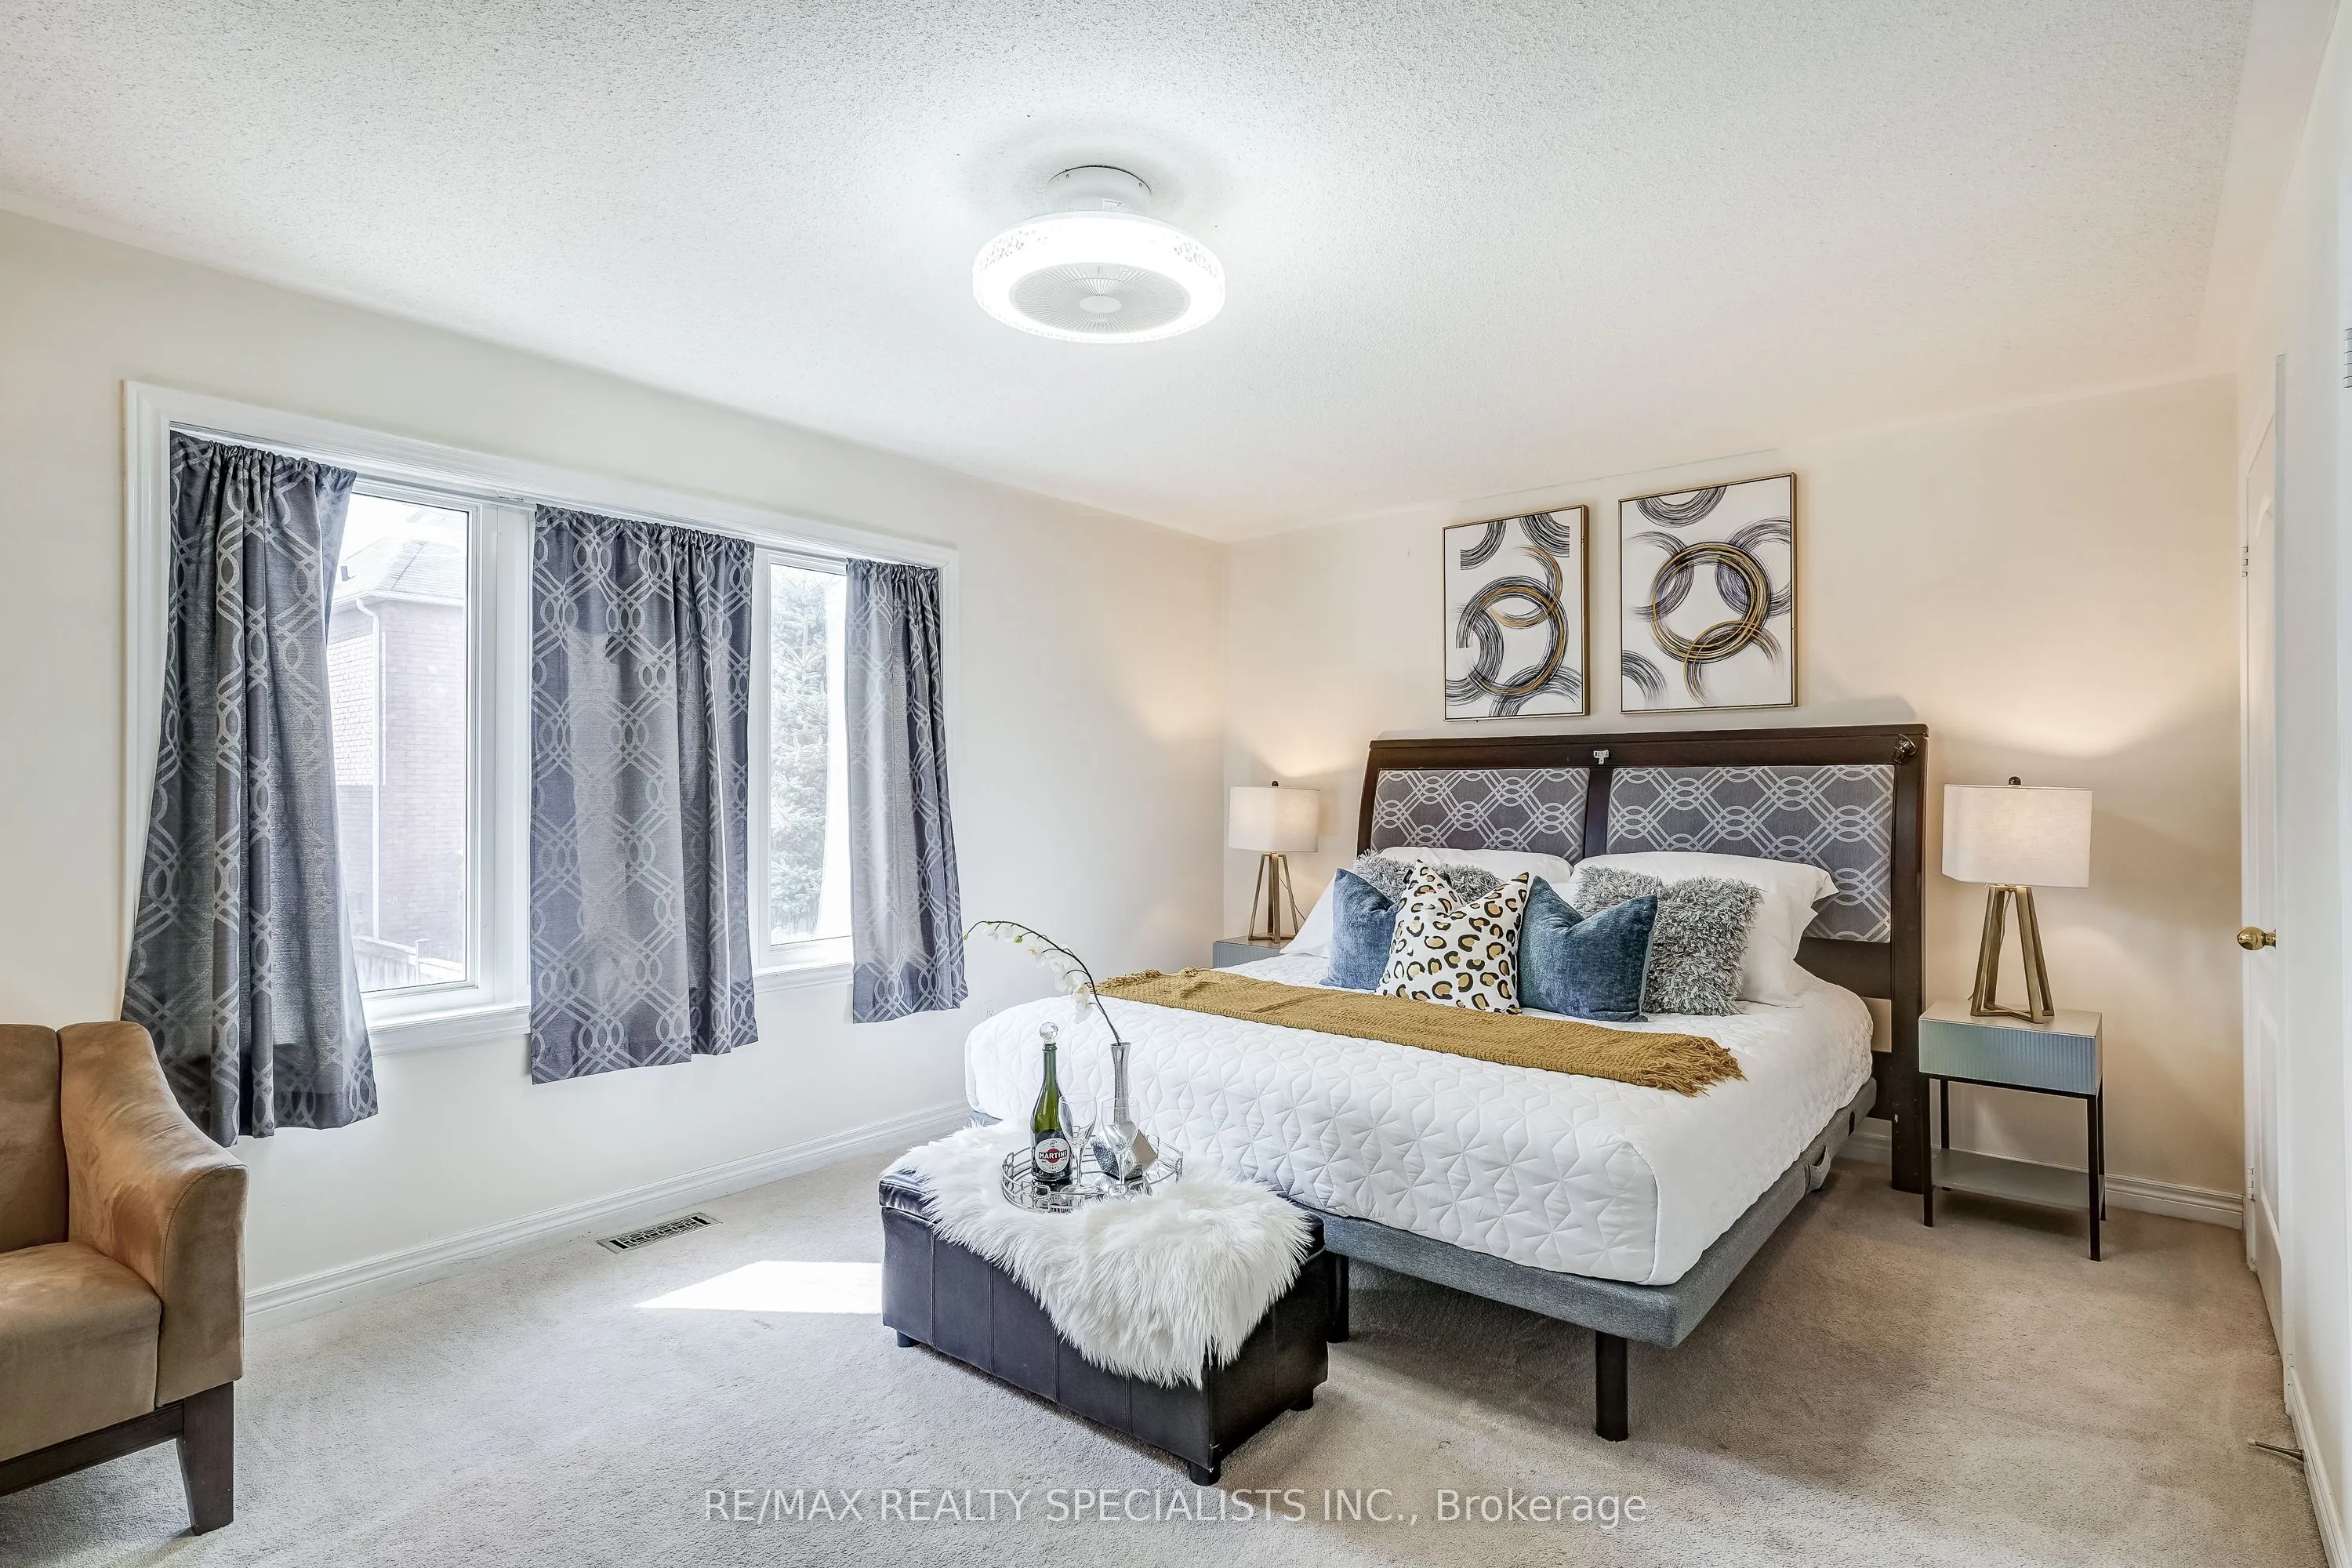
Primary Bedroom
His and Hers Closets, Walk-In Closet(s), 5 Pc Ensuite