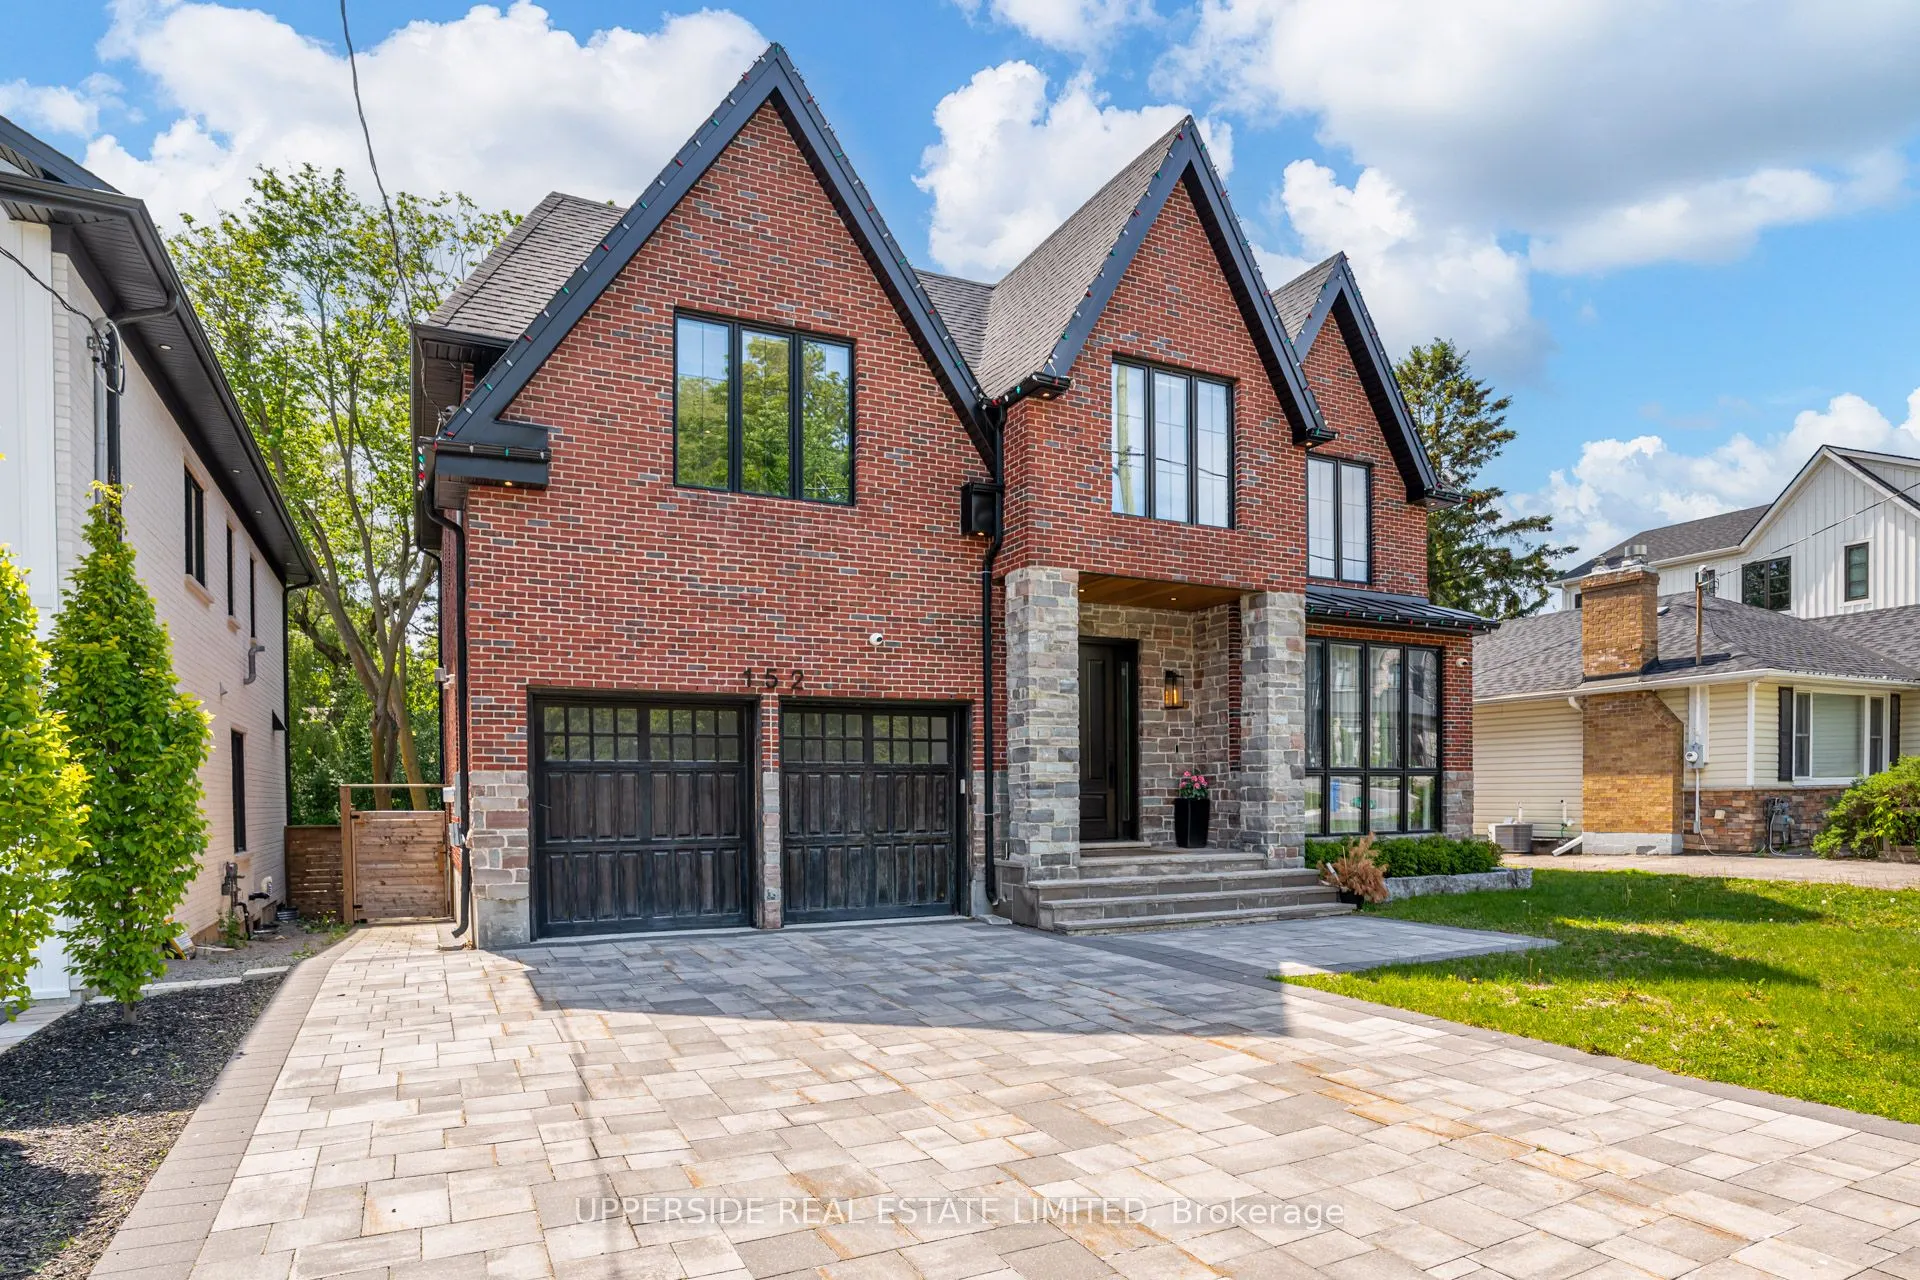
Sign In or Create a Free Account to see full details of this property
Key Facts
Key facts for 152 Wells Street
Property Type
House, 2-Storey
Parking
Attached 2 garage, 4 parking
MLS #
N13453918
Size
3500-5000 sqft
Basement
Finished with Walk-Out
Listed on
2026-06-15
Lot size
54 x 139.98
Tax
$10,883 /yr
Days on Market
24
Approximate Age
-
Maintenance Fee
-
Description
Backing onto protected parkland and conservation, this exceptional custom-built residence offers over 5,100 sq. ft. of beautifully finished living space in one of Aurora's most sought-after neighborhoods. Thoughtfully designed for both elegant entertaining and everyday comfort, the home showcases ti...meless craftsmanship, refined finishes, and a seamless connection to nature. Flooded with natural light, the principal living spaces feature dramatic floor-to-ceiling windows that frame picturesque views of the surrounding landscape, while a contemporary gas fireplace adds warmth and sophistication. At the heart of the home, the designer kitchen is equipped with quartz countertops, custom cabinetry, a walk-in pantry, a grand centre island, and premium Sub-Zero, Wolf, and Bosch appliances. The upper level offers four spacious bedrooms, each complete with a walk-in closet and private ensuite. The luxurious primary retreat features dual walk-in closets and a spa-inspired ensuite with heated floors, a freestanding soaker tub, and an oversized glass shower. Designed with modern living in mind, the main floor also includes a private office with custom built-ins, a functional mudroom, and a dedicated pet wash station. The walkout lower level expands the home's versatility with heated floors, 10-foot ceilings, large windows, a full bath, and expansive recreation space ideal for a gym, media lounge, or games room. A spacious two-car garage and generous backyard further enhance the property's appeal, offering the perfect balance of convenience and outdoor enjoyment. Situated on a quiet, tree-lined street surrounded by parks, trails, and natural beauty, this remarkable residence presents a rare opportunity to experience luxury living in an extraordinary setting.
Full Property Details
Interior
Bedrooms
4
Bedrooms Plus
1
Total Bedrooms
5
Washrooms
6
Square Footage
3500-5000 sqft
Basement
Finished with Walk-Out
Heating Source
Gas
Heating Fuel
Forced Air
Air Conditioning
Central Air
Family Room
Yes
Kitchens
1
Total Kitchens
1
Fireplace Features
Yes
Bedrooms
4
Bedrooms Plus
1
Total Bedrooms
5
Washrooms
6
Square Footage
3500-5000 sqft
Basement
Finished with Walk-Out
Heating Source
Gas
Heating Fuel
Forced Air
Air Conditioning
Central Air
Family Room
Yes
Kitchens
1
Total Kitchens
1
Fireplace Features
Yes
Exterior
Depth
139.98
Front
54.29
Driveway
Available,Private
Lot Size
54 x 139.98 ft
Pool
None
Parking Spaces
4
Total Parking Spaces
6.00
Parking Description
Attached
Garage Spaces
2
Depth
139.98
Front
54.29
Driveway
Available,Private
Lot Size
54 x 139.98 ft
Pool
None
Parking Spaces
4
Total Parking Spaces
6.00
Parking Description
Attached
Garage Spaces
2
Building Description
Style
2-Storey
Home Type
House
Subtype
Detached
Property Orientation
West
Exterior Finish
Brick,Vinyl Siding
Sewers
Sewer
Water Supply
None
Possession Date
No Data
Style
2-Storey
Home Type
House
Subtype
Detached
Property Orientation
West
Exterior Finish
Brick,Vinyl Siding
Sewers
Sewer
Water Supply
None
Possession Date
No Data
Community
Community
Aurora Village
Community
Aurora Village
Taxes & Fees
Taxes
$10,883 /yr
Tax Year
2026
Taxes
$10,883 /yr
Tax Year
2026
Room Types
Bedroom 2
-
Dimensions 20.83 x 12.6 feet
262.46 sqft
Bedroom 3
-
Dimensions 16.4 x 10.83 feet
177.61 sqft
Bedroom 4
-
Dimensions 14.34 x 13.09 feet
187.71 sqft
Den
-
Dimensions 12.01 x 6.5 feet
78.06 sqft
Dining Room
-
Dimensions 17.09 x 12.99 feet
222 sqft
Family Room
-
Dimensions 22.67 x 20.01 feet
453.63 sqft
Foyer
Hardwood Floor, Double Closet, 2 Pc Bath
Dimensions 6.07 x 10.99 feet
66.71 sqft
Kitchen
-
Dimensions 19 x 15.42 feet
292.98 sqft
Mud Room
-
Dimensions 10.24 x 6.56 feet
67.17 sqft
Primary Bedroom
-
Dimensions 15.42 x 16.01 feet
246.87 sqft
Similar Properties(No results)
Mortgage Calculator
Calculate your estimated monthly mortgage payment
Price
$2,385,000
$
%
%
Total cost of mortgage
$0
Monthly payment
By clicking Save, we will calculate your estimated mortgage for all properties using the saved values (down payment percentage, interest rate, and amortization).
The accuracy and applicability of this calculator are not guaranteed.