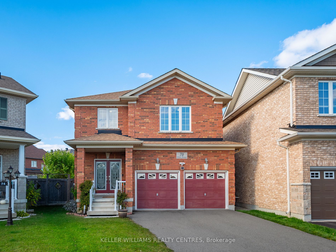
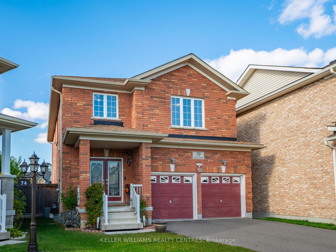
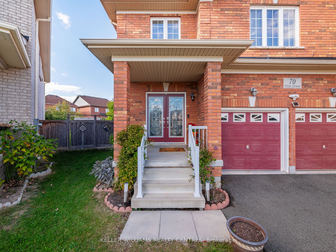
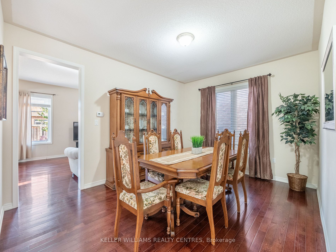
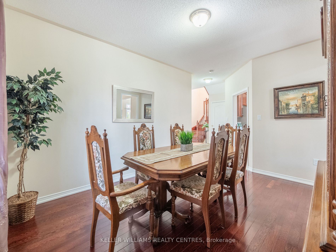
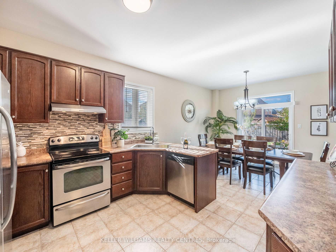
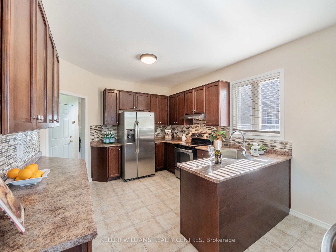
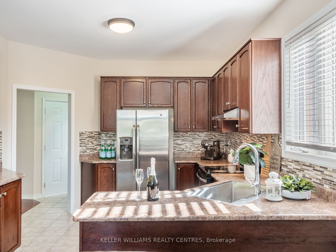
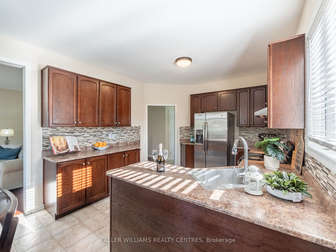
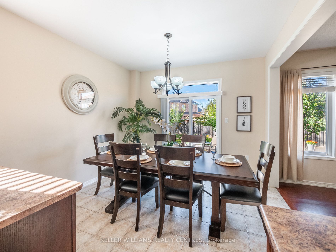
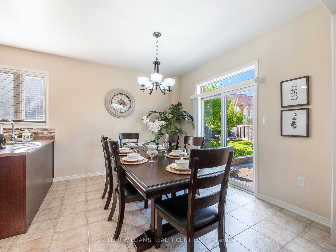
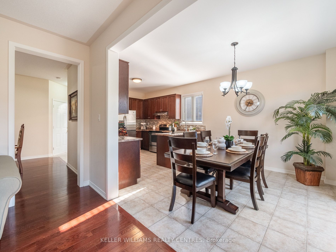
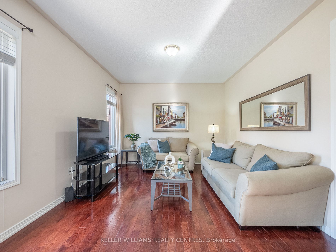
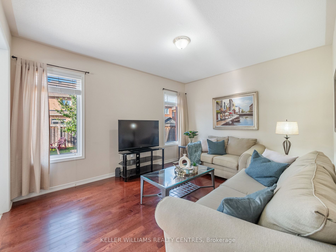
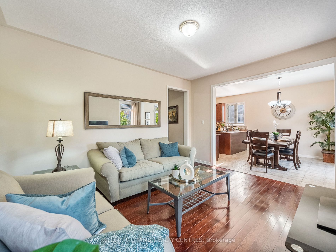
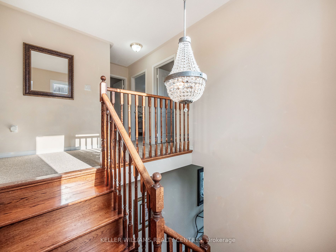
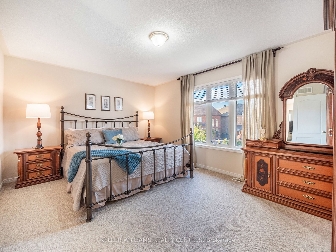
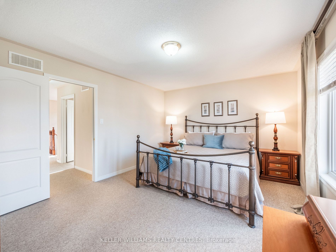
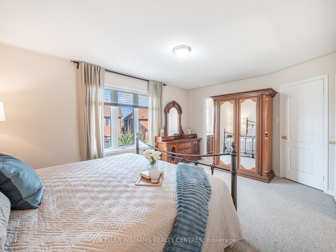
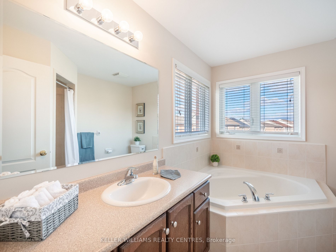
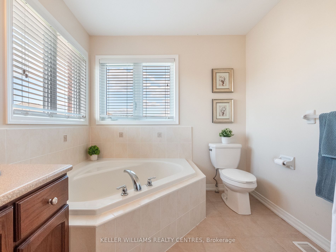
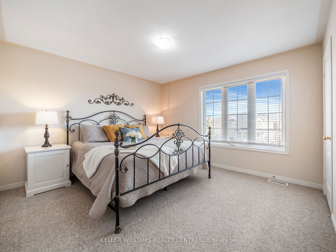
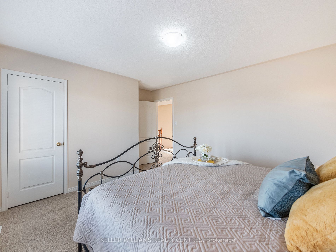
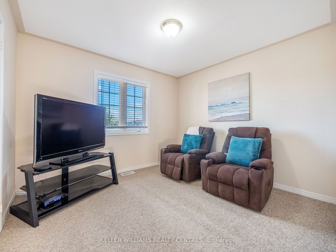
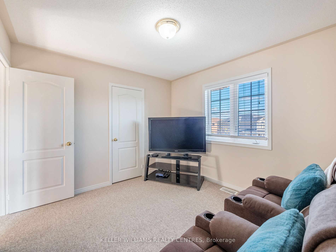
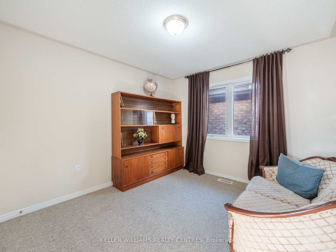
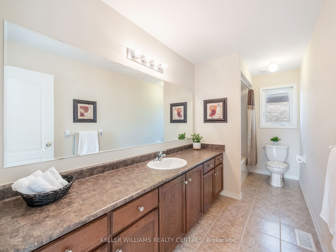
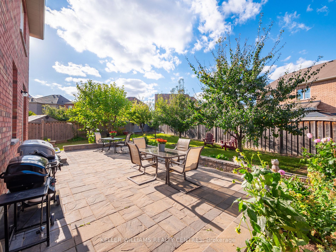
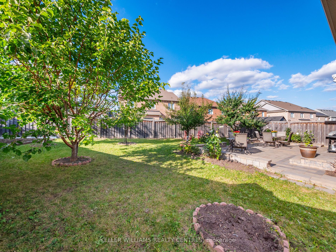
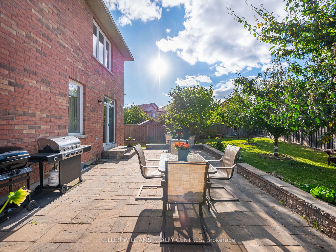
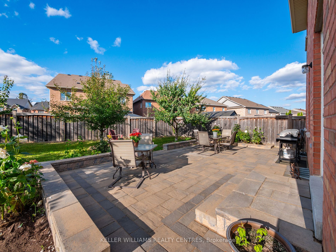
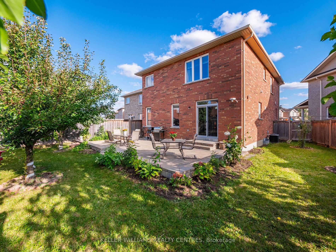
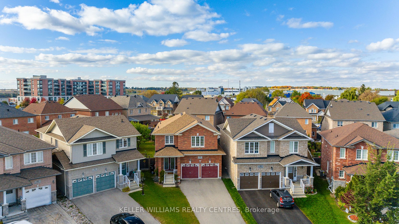
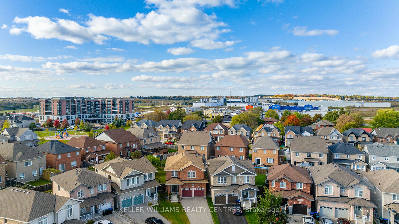
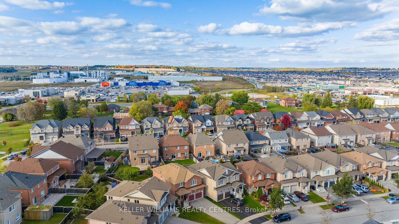
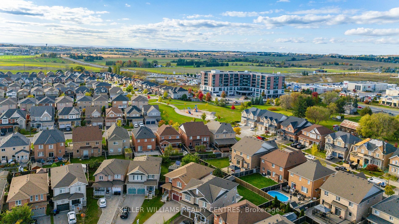
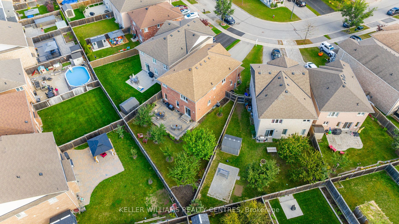
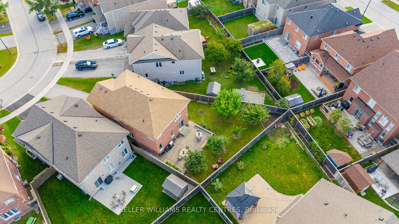
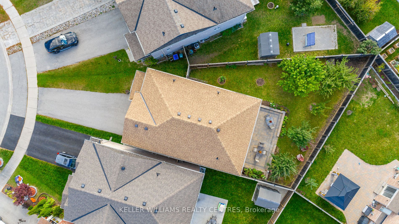
Introducing a stunning property with 9-foot ceilings, proud ownership, and move-in ready condition. This home showcases a bright kitchen with a stylish backsplash and stainless steel appliances. The hardwood floors add a touch of elegance, while the premium pie-shaped lot offers ample outdoor space ...including an extra long 5 car driveway. Enjoy the beauty of the backyard with fruit trees and added interlock. Upstairs, you'll find 4 spacious bedrooms. The primary bedroom features an ensuite bathroom and a large walk-in closet. Plus, enjoy the convenience of a large laundry room. Don't miss out on this incredible opportunity! This property is located within walking distance to Zhers, Shoppers, Home Depot, and many other amenities. It's just a 5-minute drive to Hway 400. **** Extras **** Premium pie-shaped Lot (one of the biggest in the street) , Inside access to double car garage, interlock in backyard, extra long 5 car driveway, central vacuum (as is), cold room in the basement.
Full Property Details
Interior
Bedrooms
4
Total Bedrooms
4
Washrooms
3
Square Footage
2000-2500 sqft
Basement
Unfinished
Heating Source
Gas
Heating Fuel
Forced Air
Air Conditioning
Central Air
Family Room
Yes
Kitchens
1
Total Kitchens
1
Fireplace Features
No
Bedrooms
4
Total Bedrooms
4
Washrooms
3
Square Footage
2000-2500 sqft
Basement
Unfinished
Heating Source
Gas
Heating Fuel
Forced Air
Air Conditioning
Central Air
Family Room
Yes
Kitchens
1
Total Kitchens
1
Fireplace Features
No
Exterior
Depth
148.99
Front
20.26
Driveway
Private
Lot Size
20 x 148.99 ft
Pool
None
Parking Spaces
4
Total Parking Spaces
6.00
Parking Description
Detached
Garage Spaces
2
Depth
148.99
Front
20.26
Driveway
Private
Lot Size
20 x 148.99 ft
Pool
None
Parking Spaces
4
Total Parking Spaces
6.00
Parking Description
Detached
Garage Spaces
2
Building Description
Style
2-Storey
Home Type
House
Subtype
Detached
Year Built
6-15
Property Orientation
West
Exterior Finish
Brick
Sewers
Sewer
Water Supply
Municipal
Possession Date
1/15/2024
Style
2-Storey
Home Type
House
Subtype
Detached
Year Built
6-15
Property Orientation
West
Exterior Finish
Brick
Sewers
Sewer
Water Supply
Municipal
Possession Date
1/15/2024
Community
Community
Bradford
Community
Bradford
Taxes & Fees
Taxes
$5,481.04 /yr
Tax Year
2023
Taxes
$5,481.04 /yr
Tax Year
2023
Other
Virtual Tour Link
70-weir-st.showthisproperty.com/mls
Virtual Tour Link
70-weir-st.showthisproperty.com/mls
Room Types
Bedroom 2
Large Window
Dimensions 15.03 x 12.24 feet
183.97 sqft
Bedroom 3
Large Window
Dimensions 11.61 x 10.24 feet
118.89 sqft
Bedroom 4
Large Window
Dimensions 11.02 x 10.27 feet
113.18 sqft
Breakfast
W/O To Yard, Ceramic Floor
Dimensions 11.32 x 13.12 feet
148.52 sqft
Dining Room
Hardwood Floor
Dimensions 14.4 x 11.52 feet
165.89 sqft
Kitchen
Stainless Steel Appl, Backsplash
Dimensions 11.52 x 11.32 feet
130.41 sqft
Laundry
Laundry Sink, Combined w/Laundry
Dimensions 9.19 x 7.48 feet
68.74 sqft
Living Room
Large Window, Hardwood Floor
Dimensions 14.4 x 11.78 feet
169.63 sqft
Primary Bedroom
3 Pc Ensuite, Walk-In Closet(s), Large Window
Dimensions 16.08 x 12.01 feet
193.12 sqft
Similar Properties(No results)
Mortgage Calculator
Calculate your estimated monthly mortgage payment
Price
$1,074,000
$
%
%
Total cost of mortgage
$0
Monthly payment
By clicking Save, we will calculate your estimated mortgage for all properties using the saved values (down payment percentage, interest rate, and amortization).
The accuracy and applicability of this calculator are not guaranteed.