Sign In or Create a Free Account to see full details of this property
Key Facts
Key facts for 20 Kingsville Lane
Property Type
House, 3-Storey
Parking
Built-In 1 garage, 1 parking
MLS #
N8220742
Size
2000-2500 sqft
Basement
Full
Listed on
2024-04-10
Lot size
20 x 88.95
Tax
$5,683.90 /yr
Days on Market
9
Approximate Age
-
Maintenance Fee
-
Description
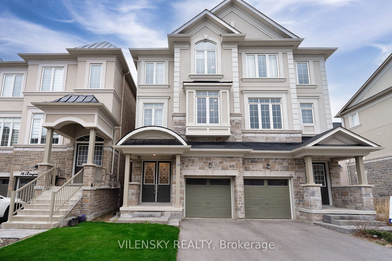
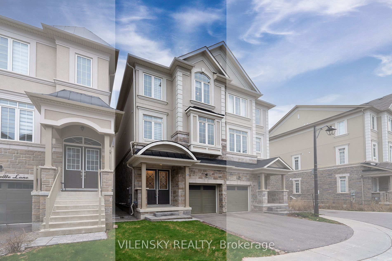
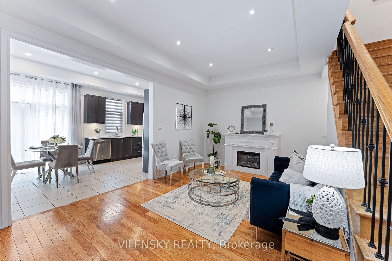
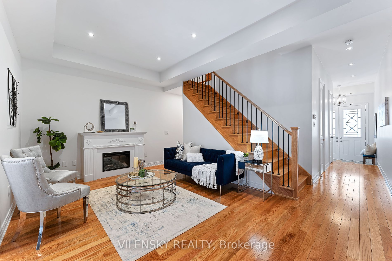
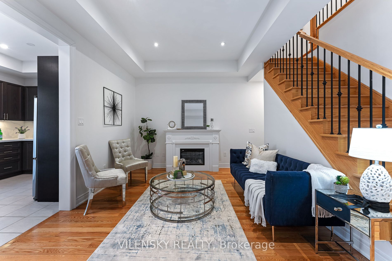
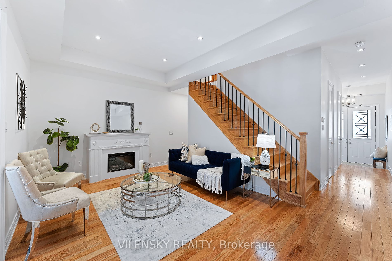
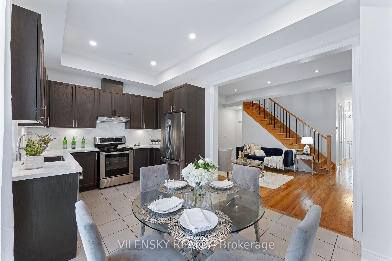
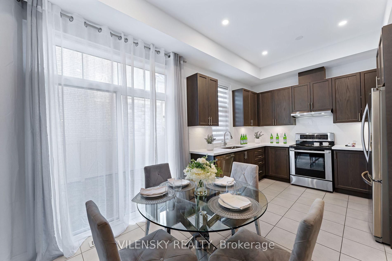
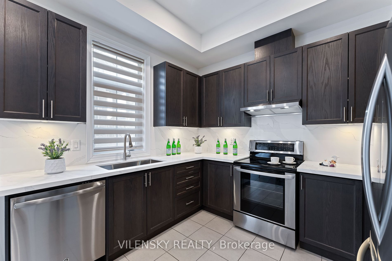
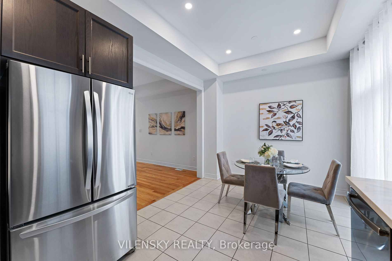
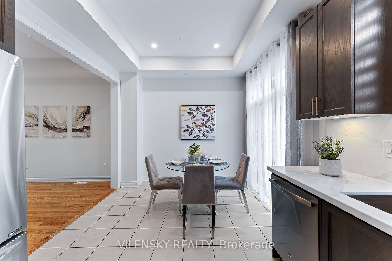
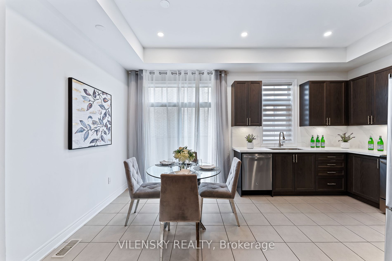
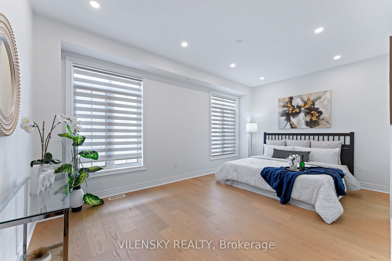
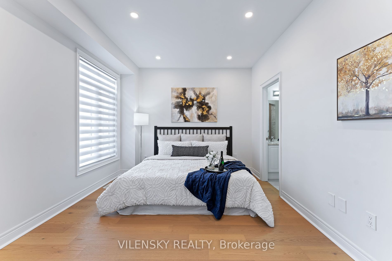
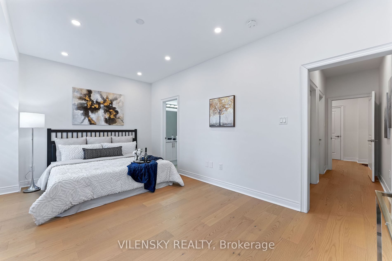
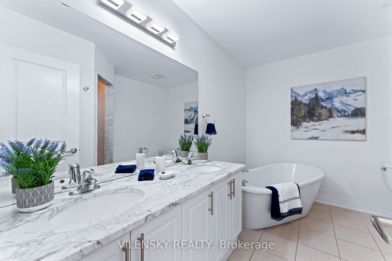
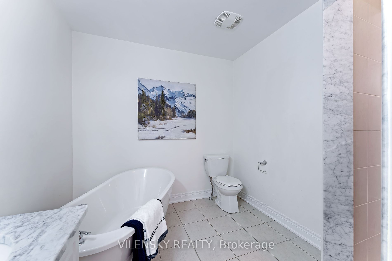
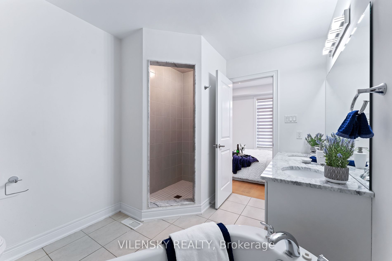
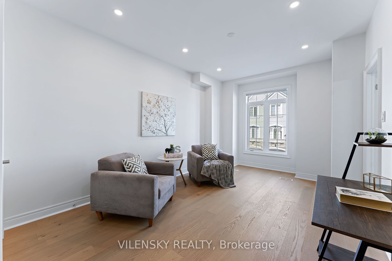
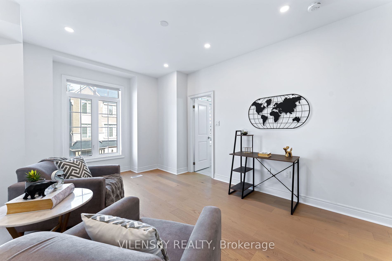
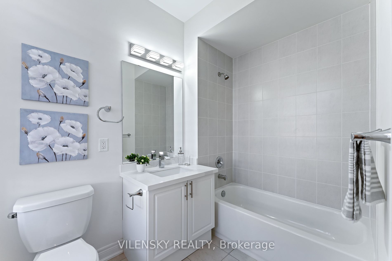
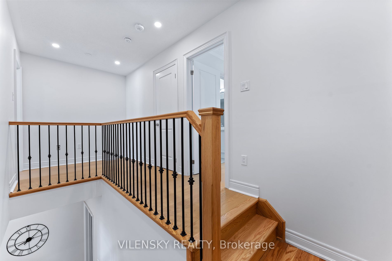
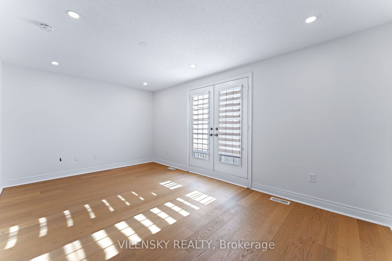
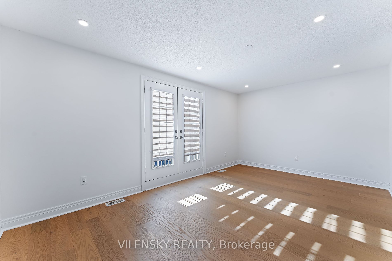
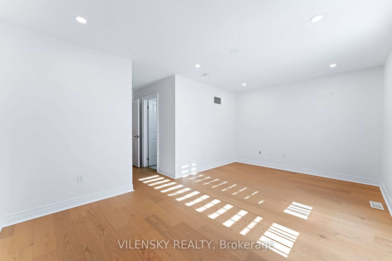
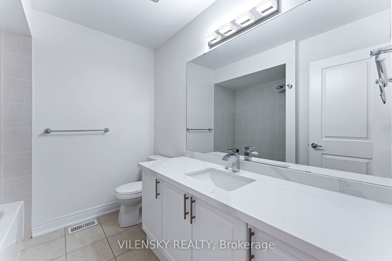
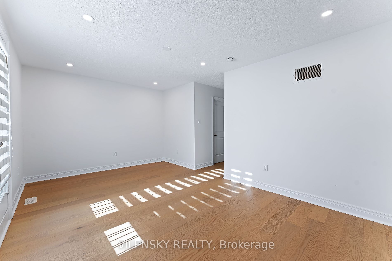
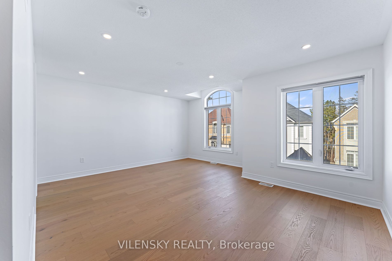
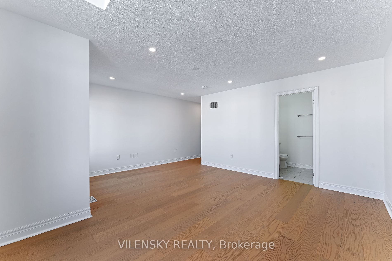
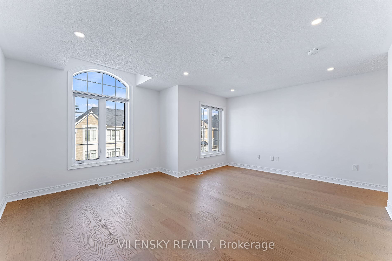
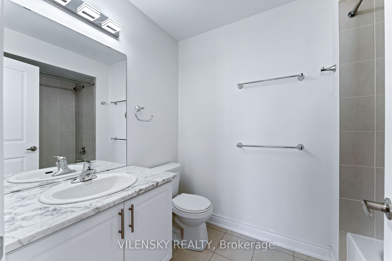
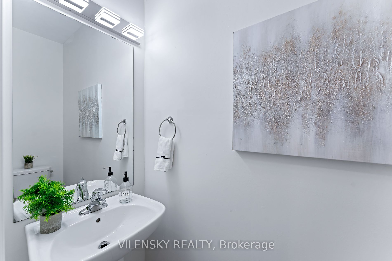
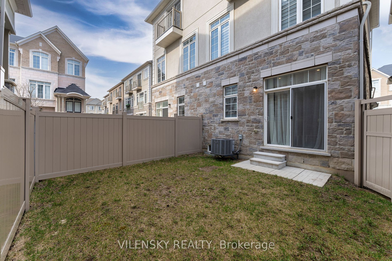
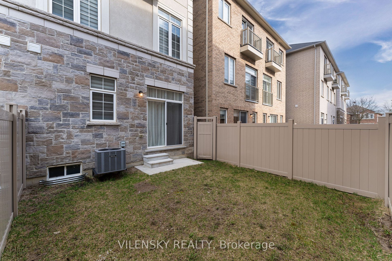
***Luxury Executive Semi-Detached In Of The Most Prestigious Neighbourhood!*** Top 8 Reasons You Will Love This Home 1) Spacious 3-Storey Home Nested In The Heart Of Richmond Hill 2) Functional Layout Boasting A Total Of 4 Bedrooms, 5 Bathrooms With Stunning Upgrades & Finishes 3) Added Benefit Of H...ardwood Flooring Throughout, 10Ft Ceilings On Main Level, 9ft Ceiling On 2nd & 3rd Floor, Pot Lights & Fresh Paint 4) Spacious Chef's Kitchen With Stainless Steel Appliances, Quartz Countertops & A Separate Dining Area 5) Open Concept Living/Family Room With Fireplace Perfect For Entertaining 6) Upper Level Includes Generous Primary Room With Walk-In Closet & 5Pc Ensuite Bathroom 7) 3 Additional Bedrooms Each With Its OWN Ensuite Bathroom! 8) Private & Spacious Backyard For The Whole Family To Enjoy. Ideal Location & Layout! Do Not Miss Out! **** Extras **** Stunning Upgrades Includes Pot lights, Premium Flooring, Custom Under Cabinet Lighting In Kitchen, 10ft Ceiling on Main Floor & Fireplace. Ideal Location! Walking Distance To Plaza, Restaurants, Gym, Places Of Worship, Daycare, Parks & More
Full Property Details
Interior
Bedrooms
4
Total Bedrooms
4
Washrooms
5
Square Footage
2000-2500 sqft
Basement
Full
Heating Source
Gas
Heating Fuel
Forced Air
Air Conditioning
Central Air
Family Room
Yes
Kitchens
1
Total Kitchens
1
Fireplace Features
Yes
Bedrooms
4
Total Bedrooms
4
Washrooms
5
Square Footage
2000-2500 sqft
Basement
Full
Heating Source
Gas
Heating Fuel
Forced Air
Air Conditioning
Central Air
Family Room
Yes
Kitchens
1
Total Kitchens
1
Fireplace Features
Yes
Exterior
Depth
88.95
Front
20.0
Driveway
Private
Lot Size
20 x 88.95 ft
Pool
None
Parking Spaces
1
Total Parking Spaces
2.00
Parking Description
Built-In
Garage Spaces
1
Depth
88.95
Front
20.0
Driveway
Private
Lot Size
20 x 88.95 ft
Pool
None
Parking Spaces
1
Total Parking Spaces
2.00
Parking Description
Built-In
Garage Spaces
1
Building Description
Style
3-Storey
Home Type
House
Subtype
Semi-Detached
Property Orientation
East
Exterior Finish
Stucco (Plaster)
Sewers
Sewer
Water Supply
Municipal
Possession Date
No Data
Style
3-Storey
Home Type
House
Subtype
Semi-Detached
Property Orientation
East
Exterior Finish
Stucco (Plaster)
Sewers
Sewer
Water Supply
Municipal
Possession Date
No Data
Community
Community
Mill Pond
Community
Mill Pond
Taxes & Fees
Taxes
$5,683.90 /yr
Tax Year
2023
Taxes
$5,683.90 /yr
Tax Year
2023
Room Types
Bedroom 2
3 Pc Ensuite, Hardwood Floor, Walk-In Closet(s)
Dimensions 56.1 x 36.09 feet
2024.65 sqft
Bedroom 3
3 Pc Ensuite, Hardwood Floor, Closet
Dimensions 36.42 x 45.93 feet
1672.77 sqft
Bedroom 4
3 Pc Ensuite, Hardwood Floor, W/O To Balcony
Dimensions 56.1 x 36.09 feet
2024.65 sqft
Bedroom 4
Hardwood Floor
Dimensions 56.1 x 45.93 feet
2576.67 sqft
Family Room
Fireplace, Hardwood Floor, Coffered Ceiling(s)
Dimensions 56.1 x 36.09 feet
2024.65 sqft
Foyer
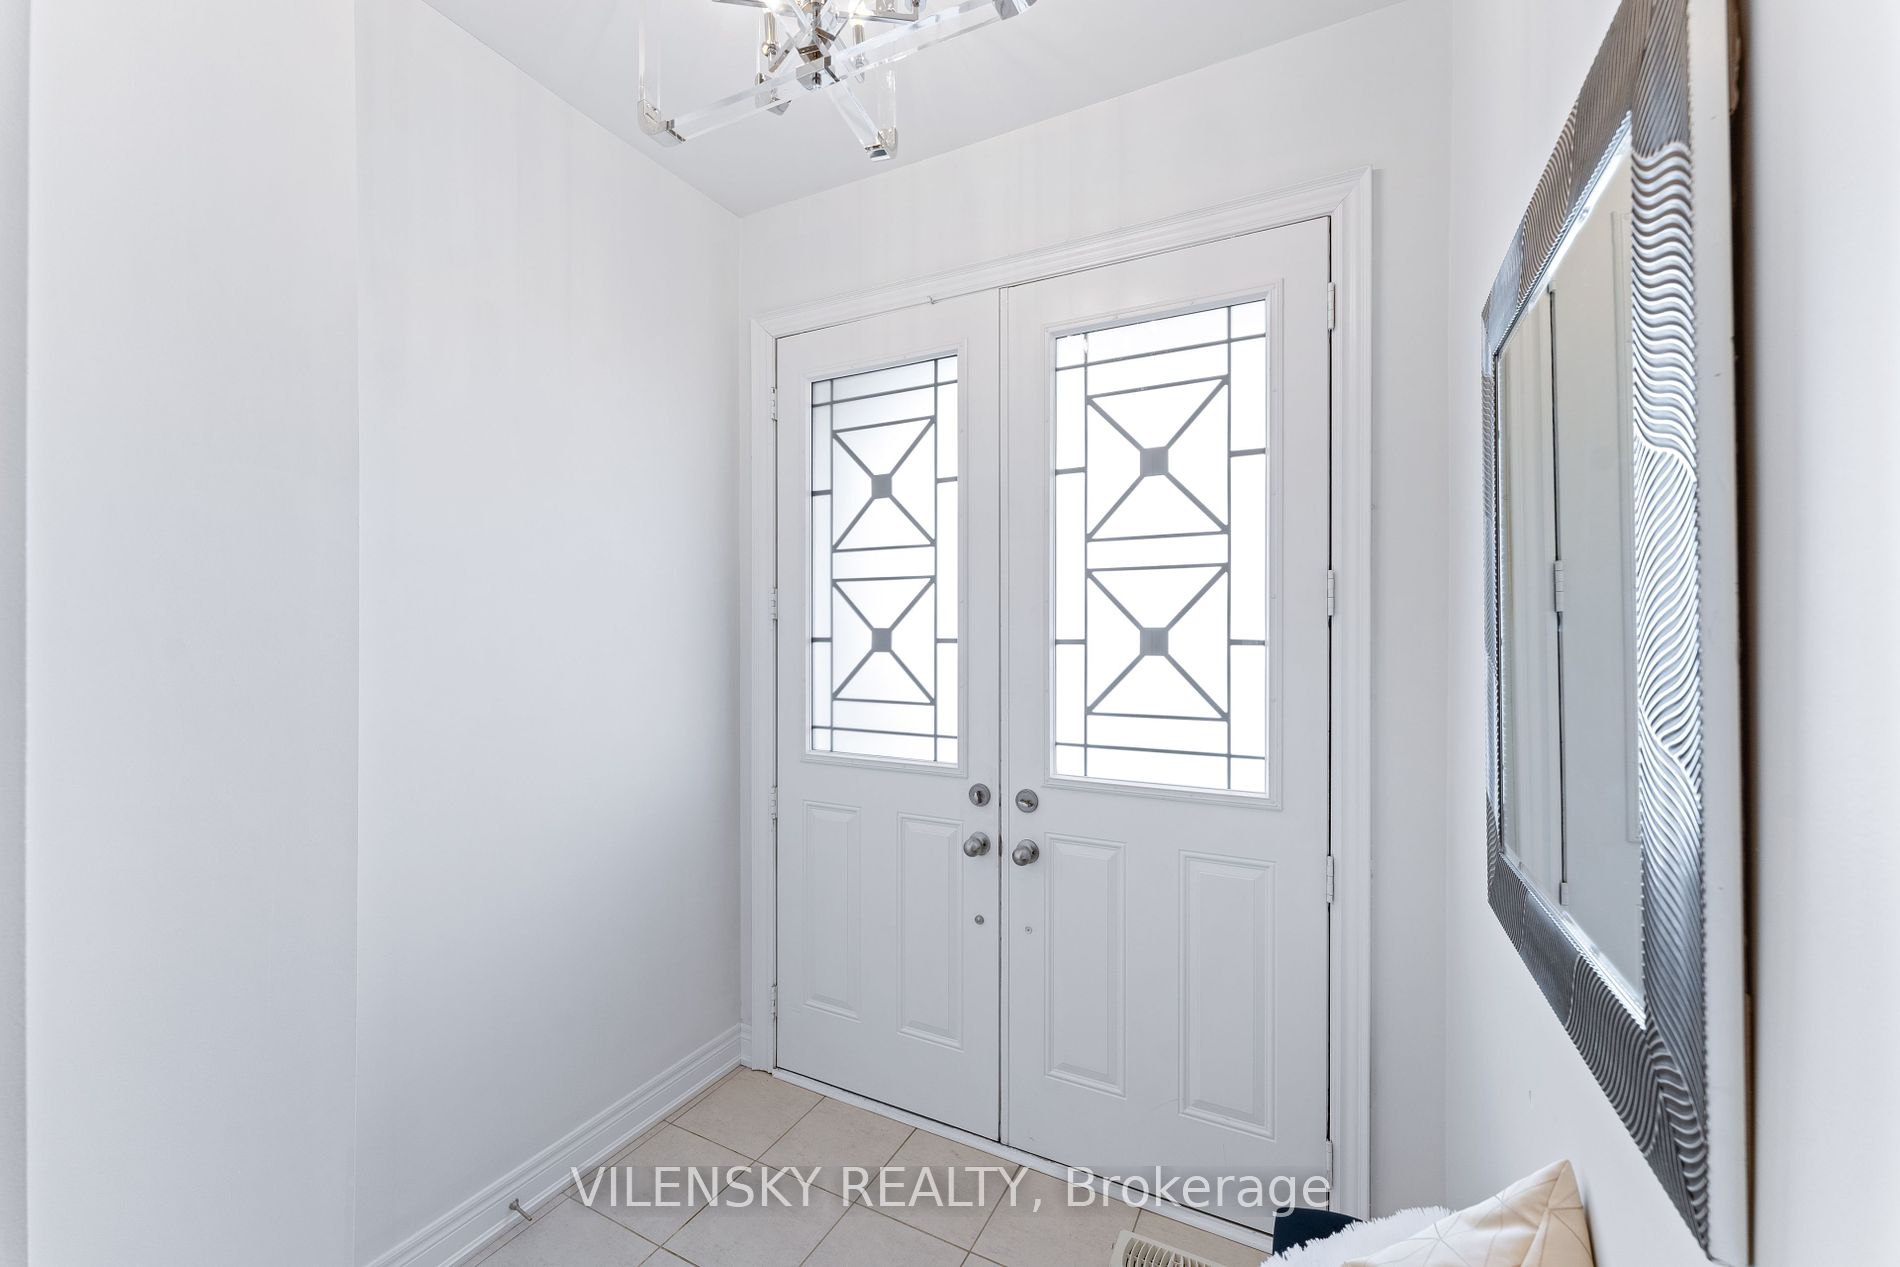
Tile Floor, Closet, 2 Pc Bath
Dimensions 3.28 x 6.56 feet
21.52 sqft
Kitchen
Tile Floor, Stainless Steel Appl, Pot Lights
Dimensions 56.1 x 34.78 feet
1951.16 sqft
Primary Bedroom
5 Pc Ensuite, Hardwood Floor, Walk-In Closet(s)
Dimensions 56.1 x 34.78 feet
1951.16 sqft
Similar Properties(No results)
Mortgage Calculator
Calculate your estimated monthly mortgage payment
Price
$1,405,000
$
%
%
Total cost of mortgage
$0
Monthly payment
By clicking Save, we will calculate your estimated mortgage for all properties using the saved values (down payment percentage, interest rate, and amortization).
The accuracy and applicability of this calculator are not guaranteed.