Sign In or Create a Free Account to see full details of this property
Key Facts
Key facts for 152 Wells Street
Property Type
House, 2-Storey
Parking
Built-In 2 garage, 4 parking
MLS #
N12835646
Size
3500-5000 sqft
Basement
Finished
Listed on
2026-03-02
Lot size
54 x 140.0
Tax
$10,882.92 /yr
Days on Market
245
Approximate Age
0-5
Maintenance Fee
-
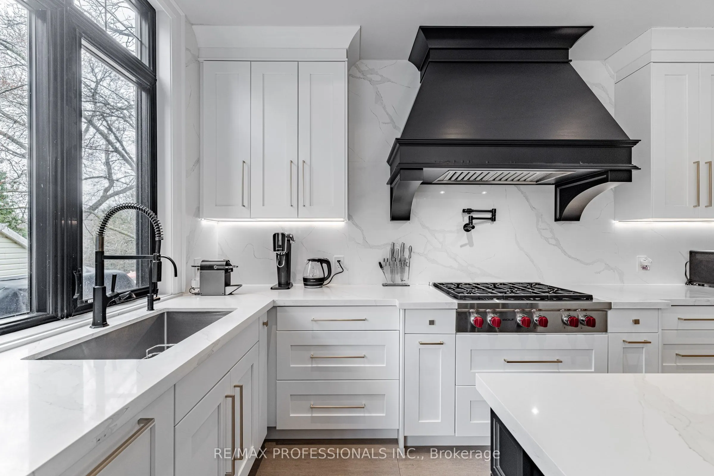
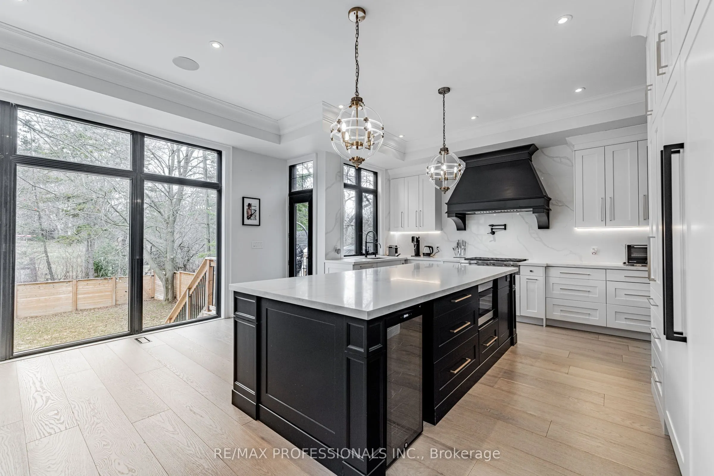
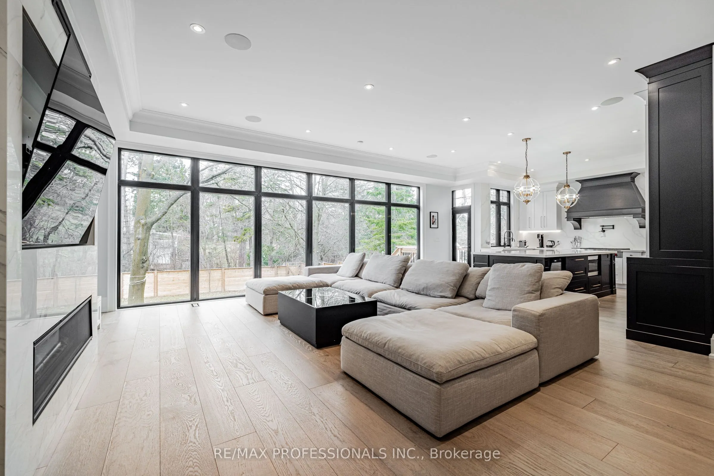
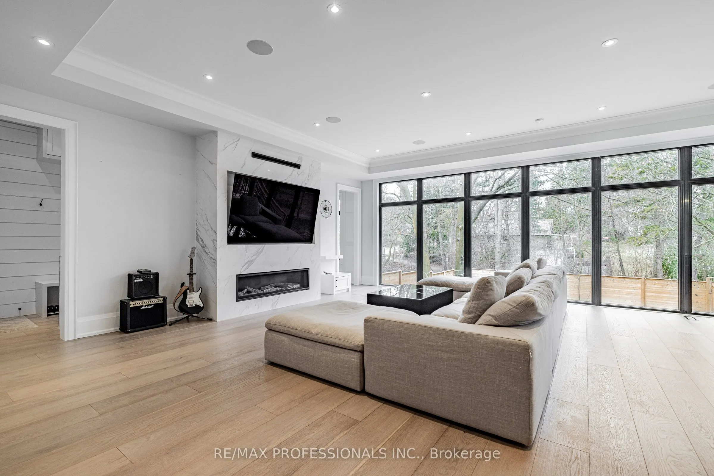
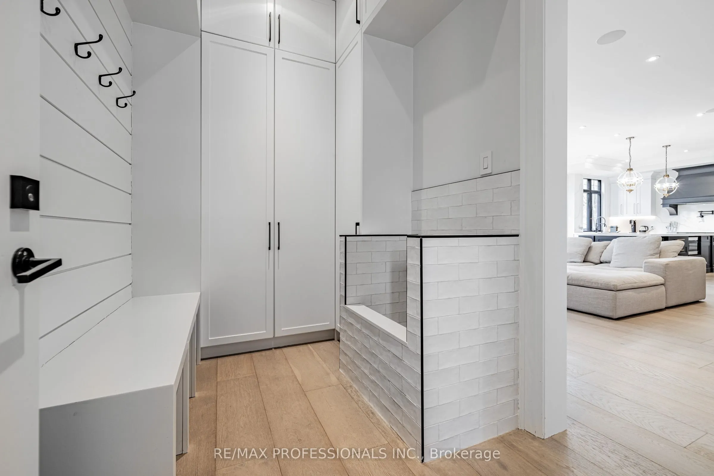
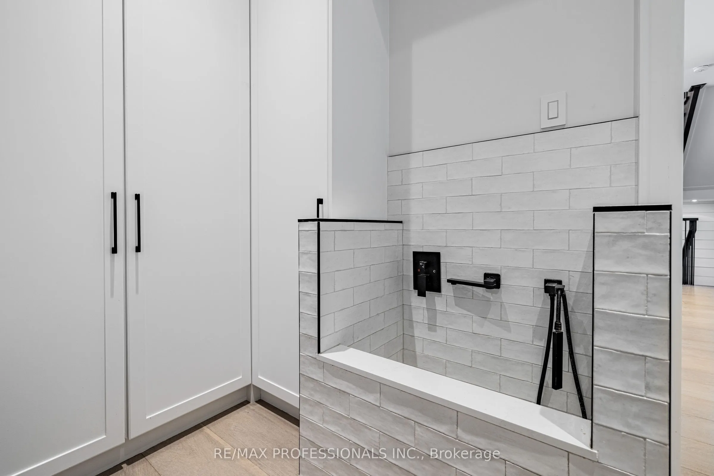
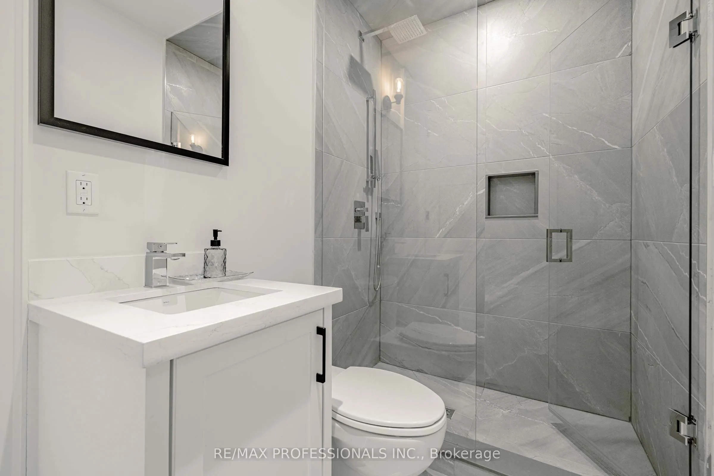
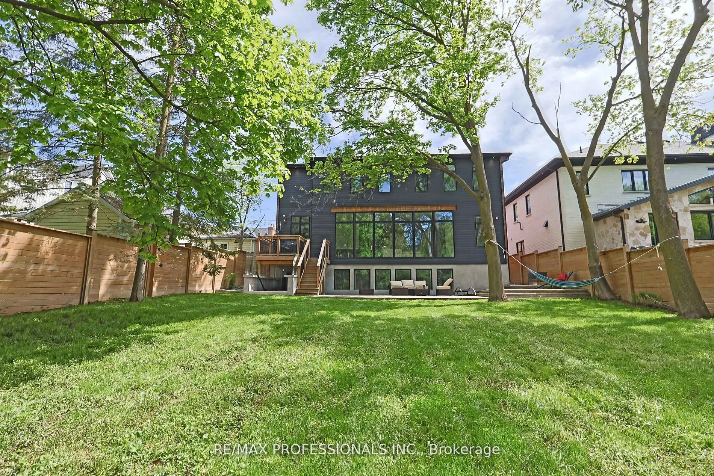
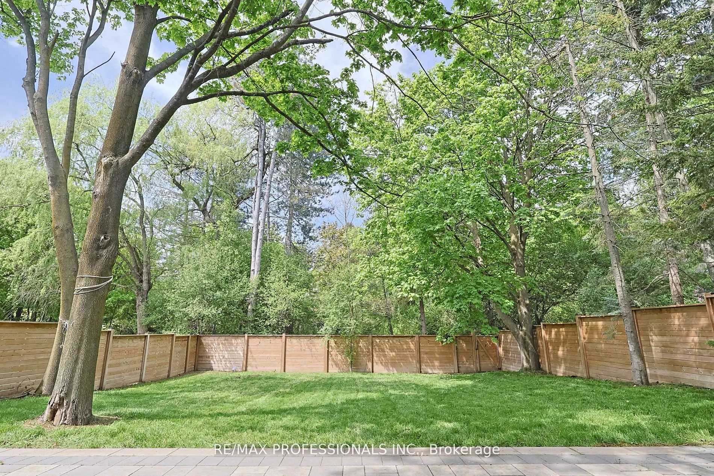
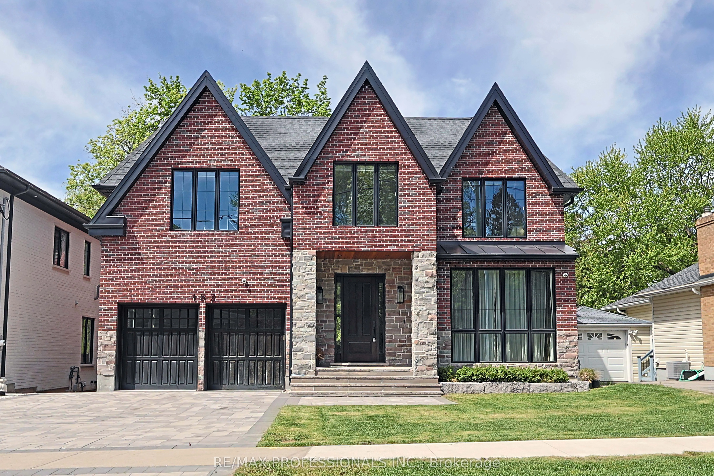
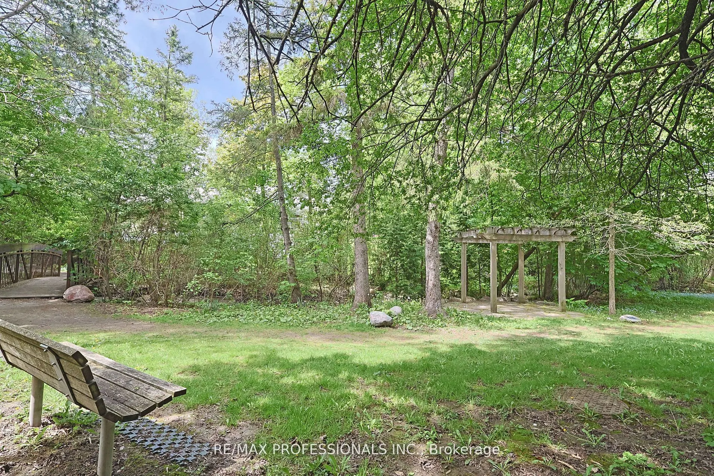
Description
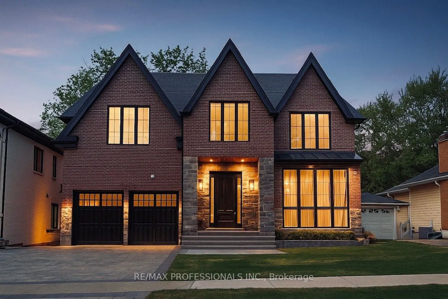
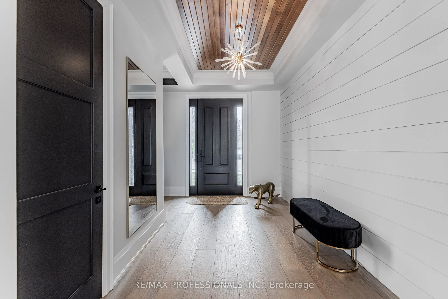
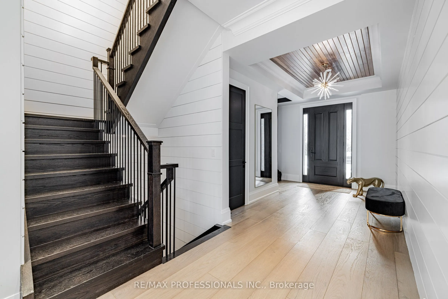
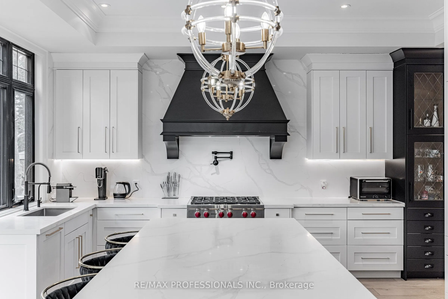
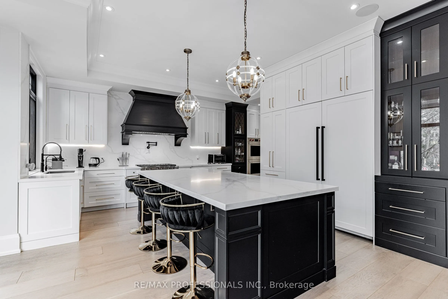
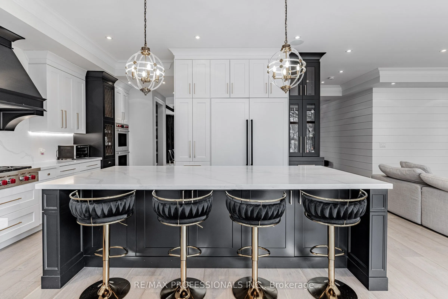
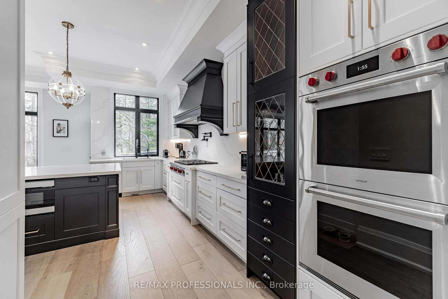
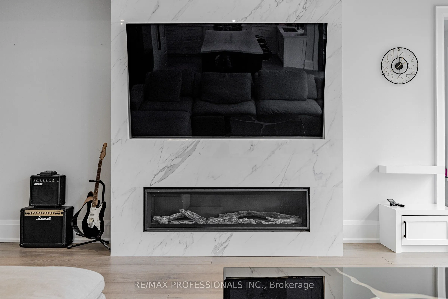
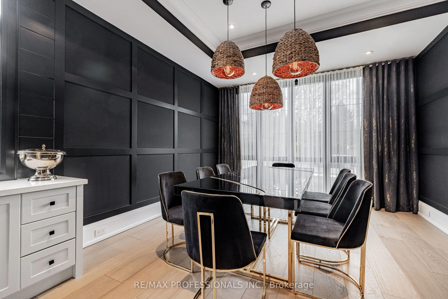
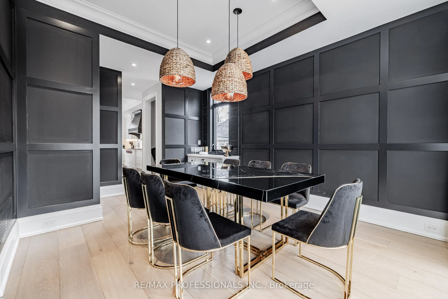
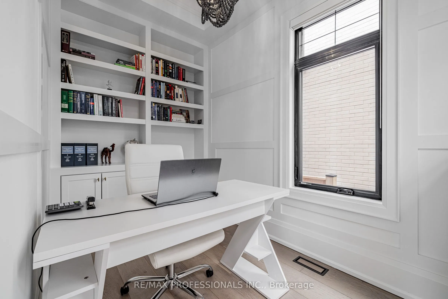
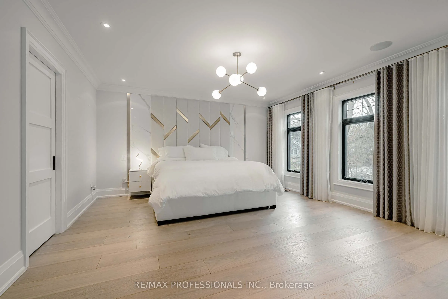
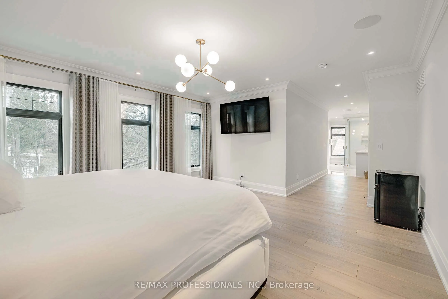
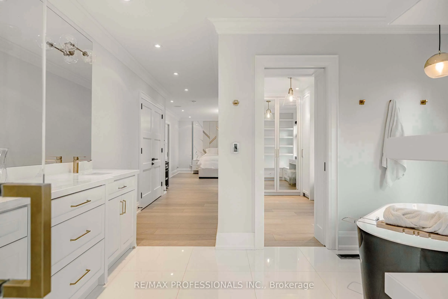
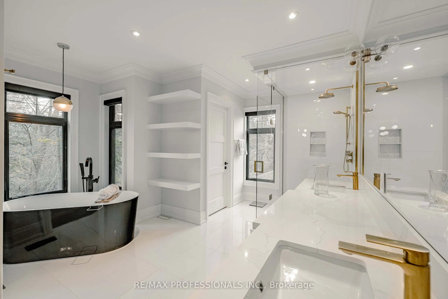
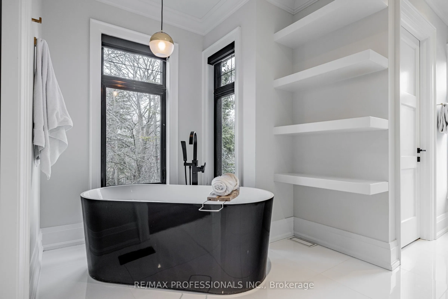
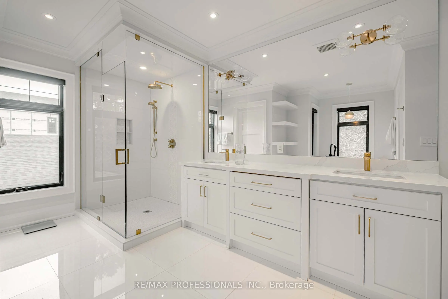
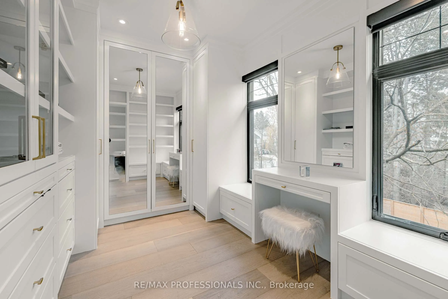
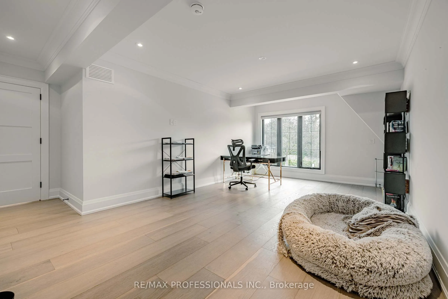
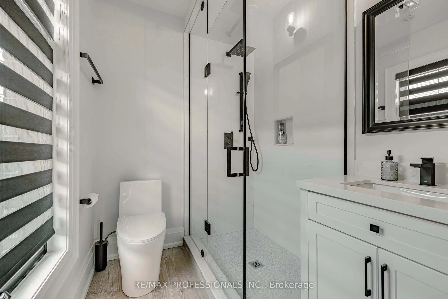
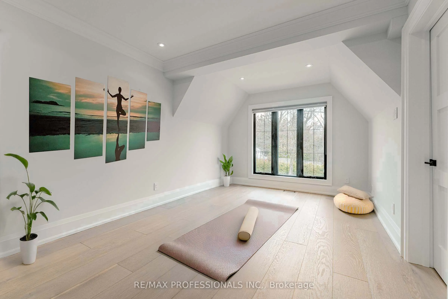
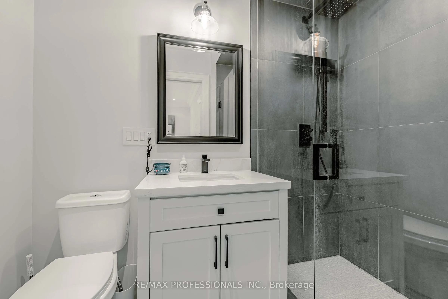
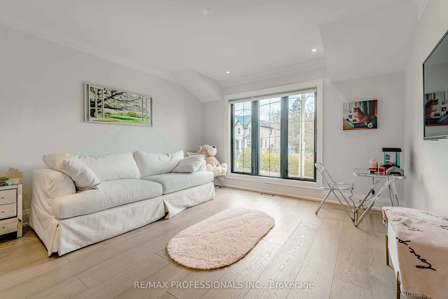
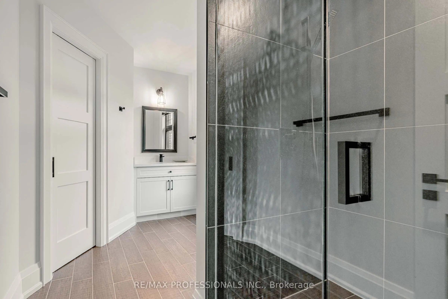
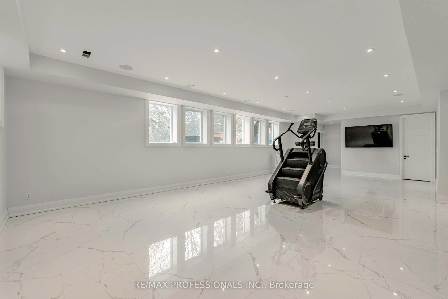
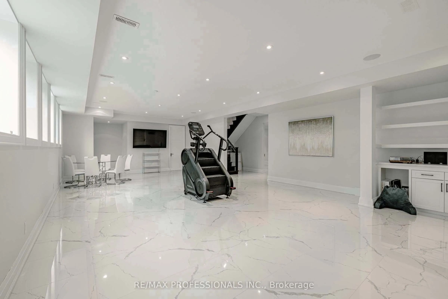
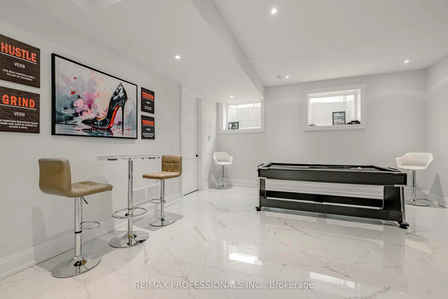
Elegant from every angle. An exceptionally crafted, custom-built home backing onto parkland/conservation! Located on a pretty, tree-lined street in one of Aurora's premier neighbourhoods, this 4+1 bedroom/6 bathroom home offers 5,185 sqft of finished living space designed with distinction and though...tful craftsmanship. At its heart lies a dream-worthy kitchen with a grand centre island, quartz countertops, custom cabinetry, high-end appliances (Sub-Zero, Wolf, Bosch), and a walk-in pantry. The kitchen opens seamlessly to a remarkable, open concept family room where floor-to-ceiling windows span the back wall, framing backyard/conservation views and flooding the space with natural light! A modern gas fireplace adds warmth and sophistication. The formal dining room offers an elevated entertaining experience, and a refined main floor Home office (w/custom built-ins), along with a mudroom & custom dog/pet shower, brings everyday function into focus. Upstairs, four spacious bedrooms each feature walk-in closets and private ensuite baths. The primary suite is a retreat into itself, with his & hers walk-in closets and a luxurious 5-piece ensuite boasting heated floors, a freestanding soaker tub, and a glass-enclosed shower. The walkout lower level extends the home's versatility with heated floors, 10ft ceilings, large windows, a 3-piece bath, and expansive open-concept areas-perfect for a gym, games room, and/or media lounge. A spacious 2-bay garage provides secure, stylish storage for your vehicles, while the large backyard and peaceful, tree-lined setting invite you to unwind in nature. Set on a quiet, tree-lined street in a family-friendly neighbourhood backing onto the park & surrounded by trails, and timeless charm - this elevated living at its finest! A Must See!